



Description
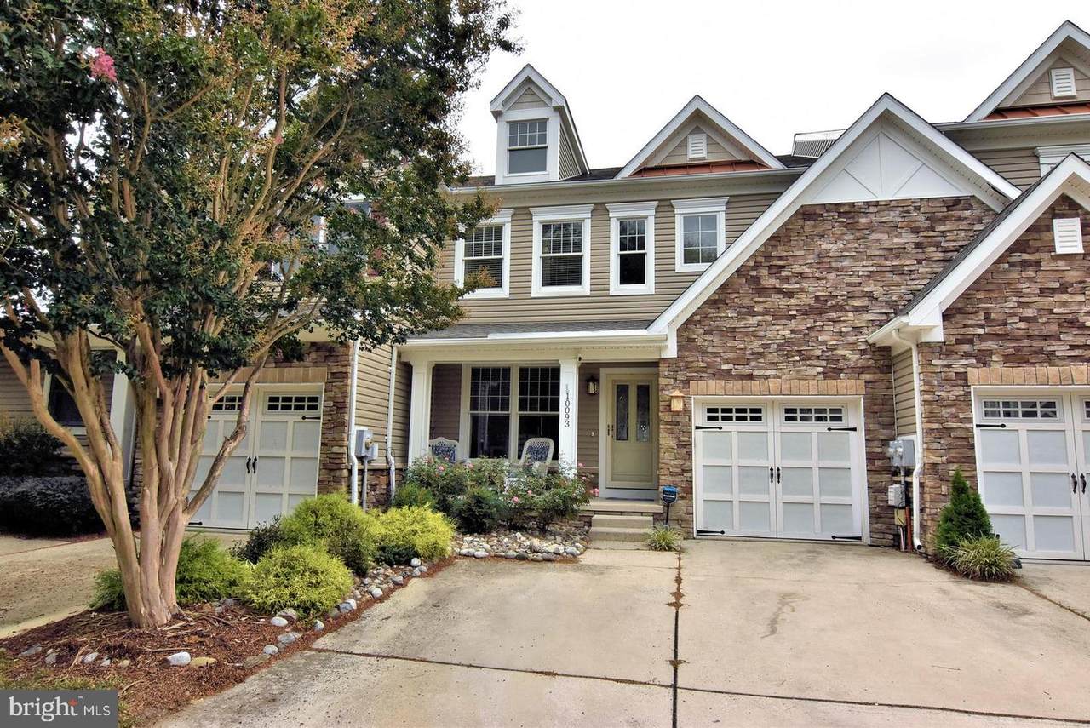
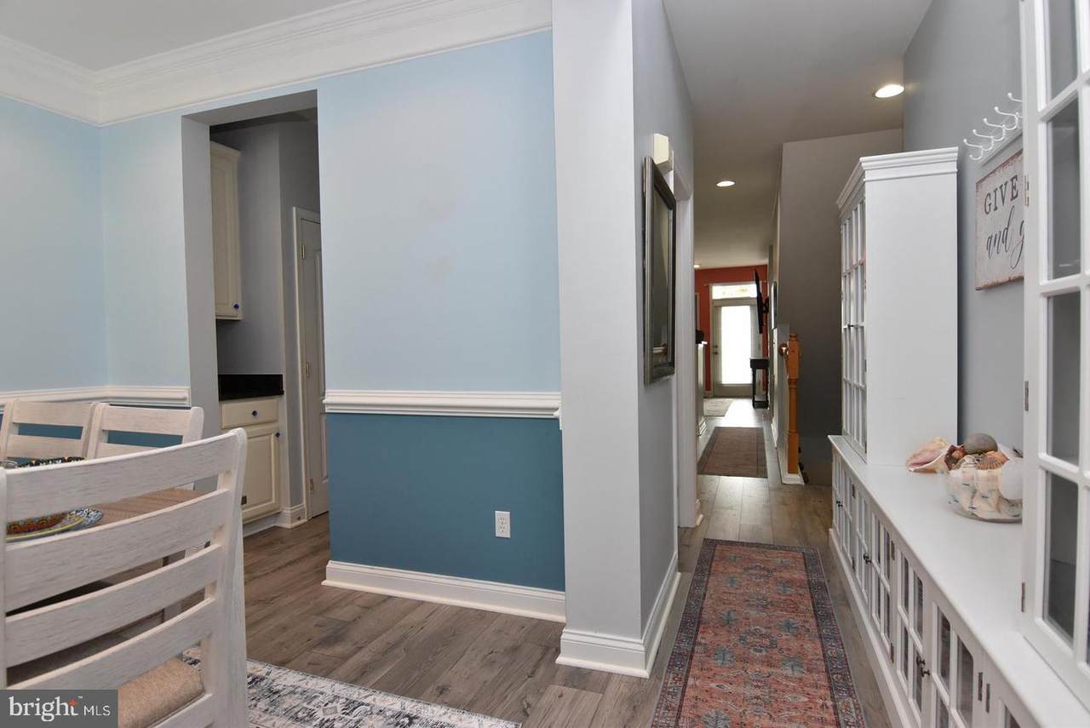
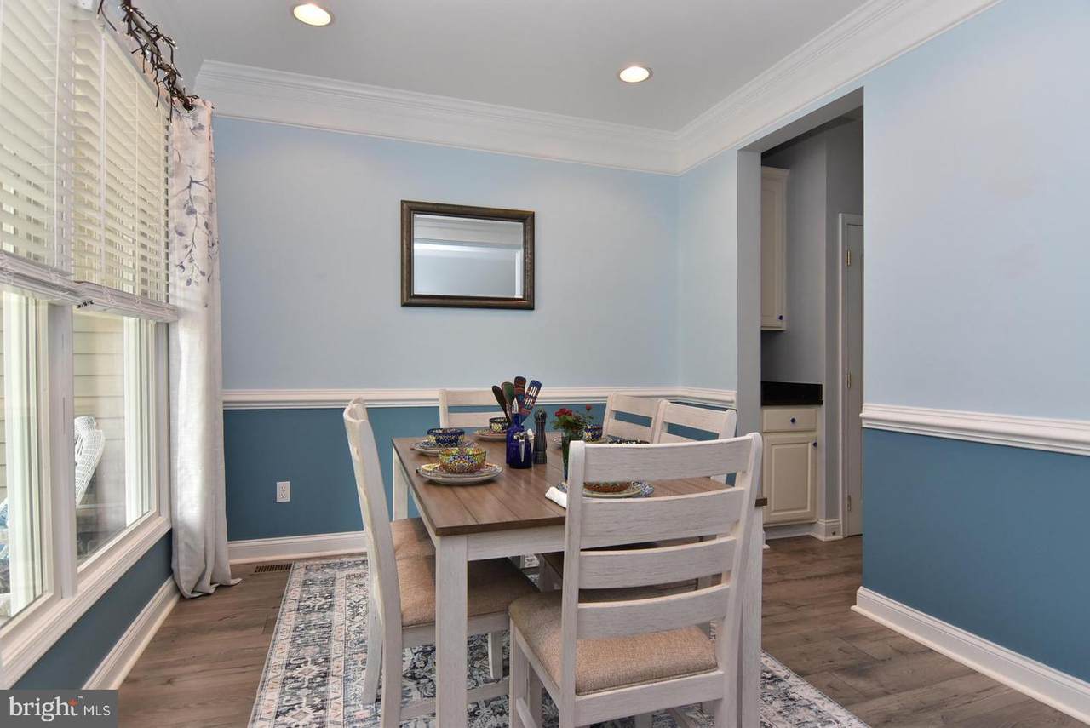
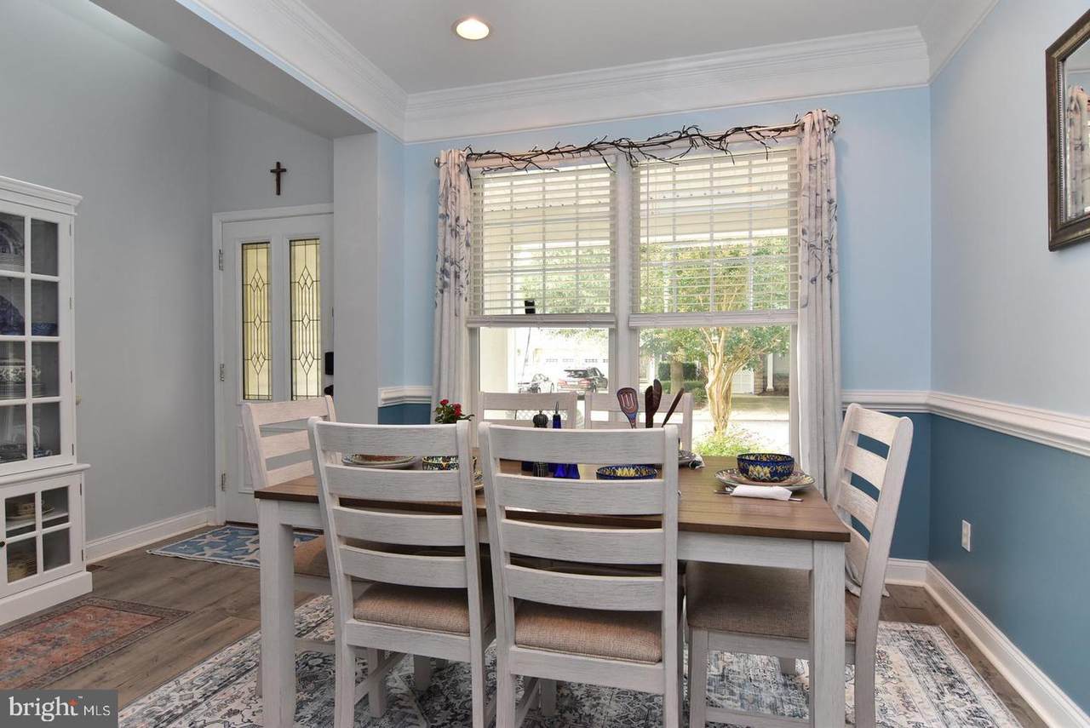
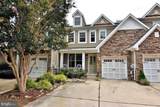
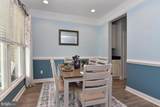
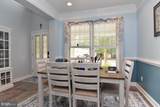
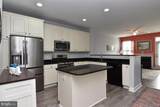
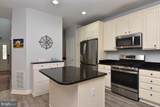
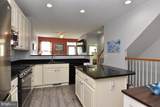
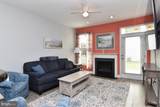
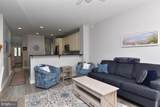
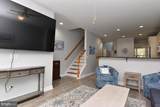
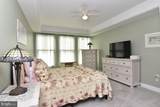
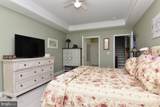
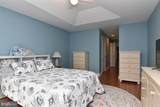
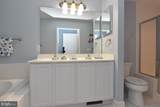
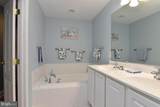
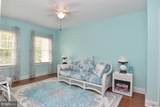
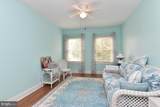
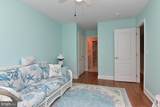
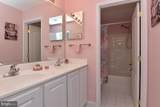
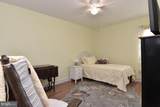
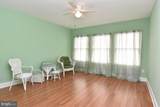
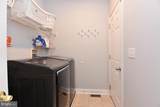
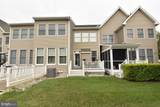
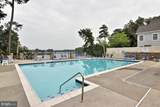
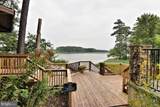
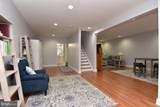
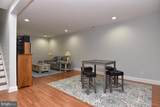
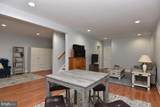
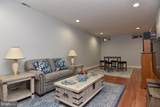
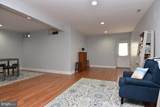
Spacious 4-bedroom, 4.5-bath interior townhome offering flexible living space, beautiful pond views, and a convenient Millsboro location. The main level features a welcoming dining room, a large kitchen with abundant cabinetry and generous prep space. The living room is highlighted by a cozy gas fireplace. Step outside to the deck and relax with your morning coffee!Also on the main level is a primary bedroom with private ensuite bath, along with the convenience of main-level laundry. Upstairs, a second spacious primary bedroom features its own ensuite bath, while two additional bedrooms share a full hall bath. A bright sitting room provides an inviting extra space that's perfect for reading, relaxing, or creating a comfortable home office.The finished walk-out lower level provides even more room to spread out, entertain, or accommodate overnight guests. This versatile space includes a full bathroom, plus a separate unfinished area offering plenty of storage.Enjoy partial water views from the front of the home. The community pool and kayak launch are located just a short distance from the home, with a community walking trail adding another opportunity to enjoy the outdoors.The location puts you close to the heart of Millsboro, with shopping, medical services, banking, the post office, and other everyday necessities just minutes away. Downtown Millsboro is nearby as well, offering community events and activities throughout the year. With generous living space, community amenities, and convenient access to town, this home has so much to offer.
-
4BEDS
-
N/AACRES
-
4BATHS
-
11/2 BATHS
-
3,150SQFT
-
$119$/SQFT
Description
Spacious 4-bedroom, 4.5-bath interior townhome offering flexible living space, beautiful pond views, and a convenient Millsboro location. The main level features a welcoming dining room, a large kitchen with abundant cabinetry and generous prep space. The living room is highlighted by a cozy gas fireplace. Step outside to the deck and relax with your morning coffee!Also on the main level is a primary bedroom with private ensuite bath, along with the convenience of main-level laundry. Upstairs, a second spacious primary bedroom features its own ensuite bath, while two additional bedrooms share a full hall bath. A bright sitting room provides an inviting extra space that's perfect for reading, relaxing, or creating a comfortable home office.The finished walk-out lower level provides even more room to spread out, entertain, or accommodate overnight guests. This versatile space includes a full bathroom, plus a separate unfinished area offering plenty of storage.Enjoy partial water views from the front of the home. The community pool and kayak launch are located just a short distance from the home, with a community walking trail adding another opportunity to enjoy the outdoors.The location puts you close to the heart of Millsboro, with shopping, medical services, banking, the post office, and other everyday necessities just minutes away. Downtown Millsboro is nearby as well, offering community events and activities throughout the year. With generous living space, community amenities, and convenient access to town, this home has so much to offer.
©2026 Bright MLS, All Rights Reserved. IDX information is provided exclusively for consumers' personal, non-commercial use and may not be used for any purpose other than to identify prospective properties consumers may be interested in purchasing. Some properties which appear for sale may no longer be available because they are for instance, under contract, sold, or are no longer being offered for sale. Information is deemed reliable but is not guaranteed accurate by the MLS or The Rhonda Frick Team | Long & Foster Real Estate. Some real estate firms do not participate in IDX and their listings do not appear on this website. Some properties listed with participating firms do not appear on this website at the request of the seller. Data last updated: 2026-10-06T22:53:21.083.