


Description
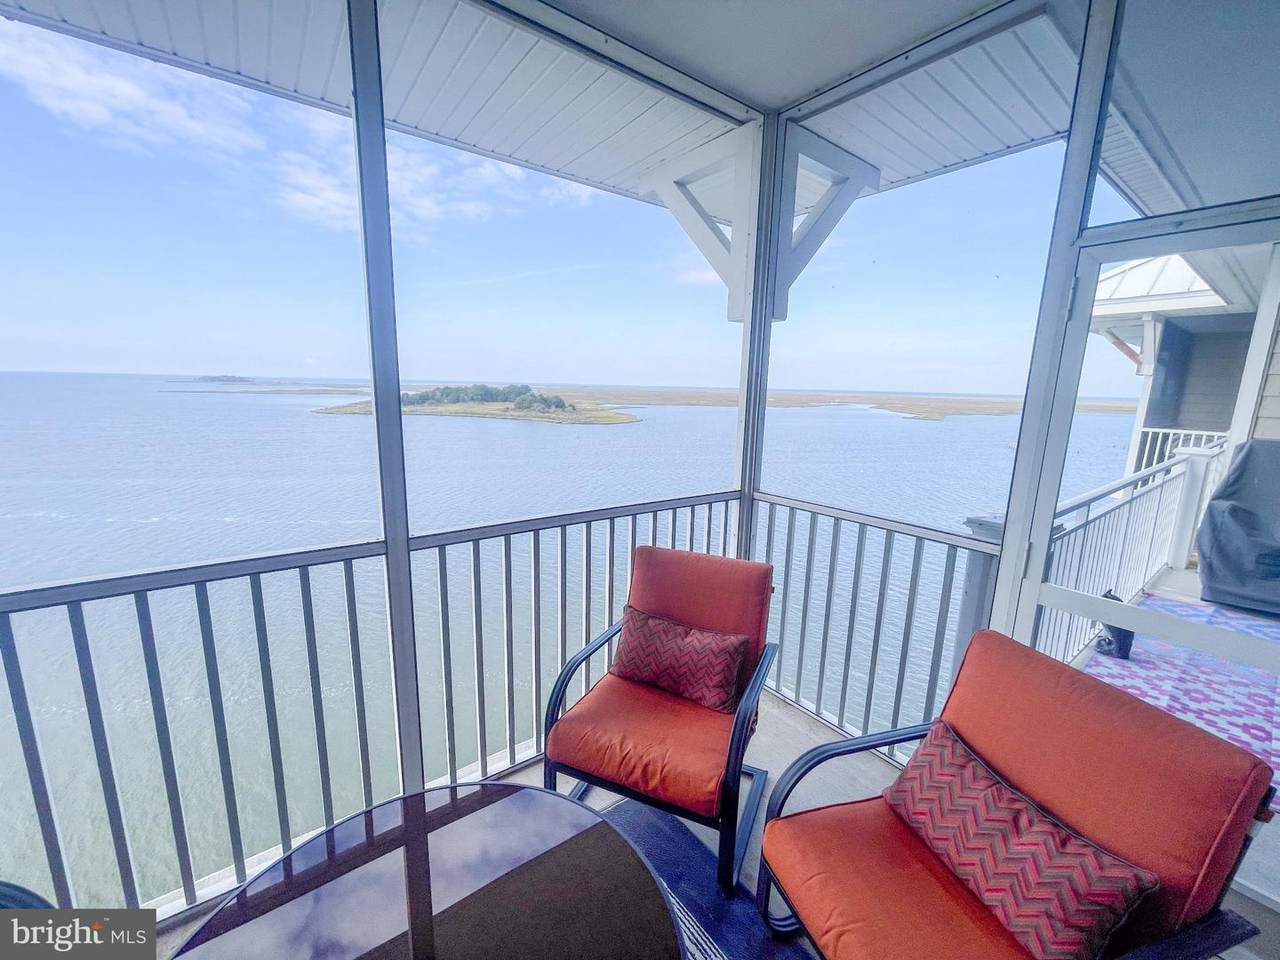
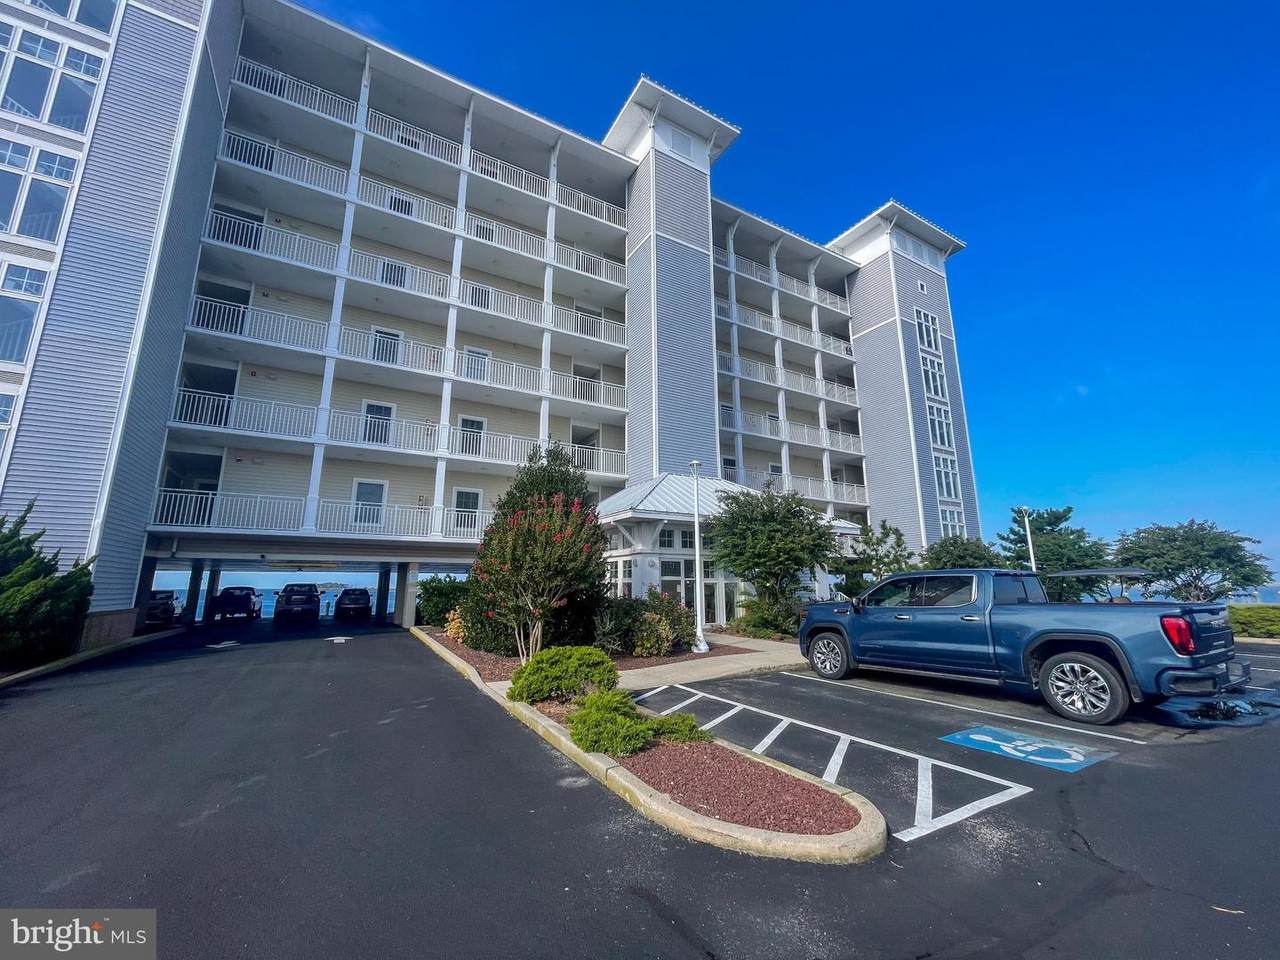
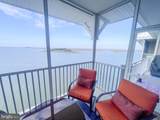
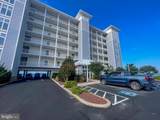
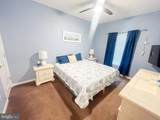
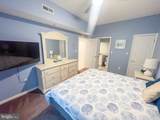
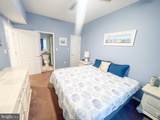
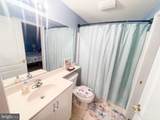
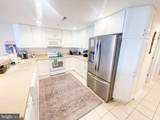
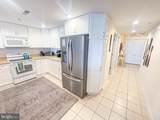
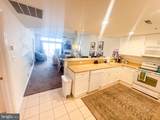
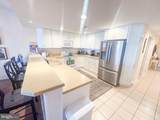
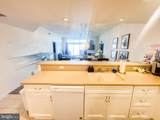
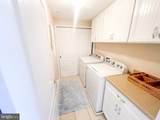
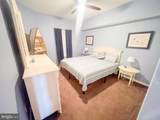
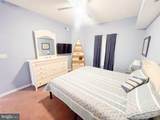
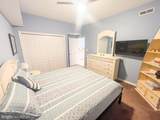
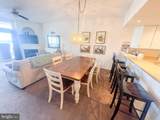
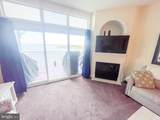
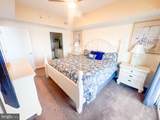
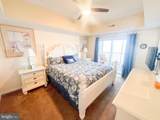
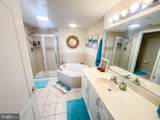
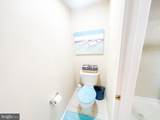
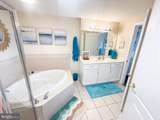
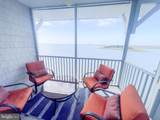
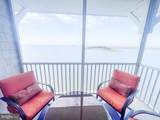
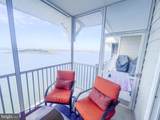
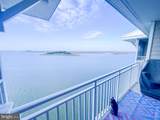
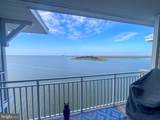
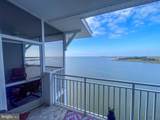
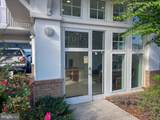
Nestled in the Harbour Light Condos, this exquisite Penthouse bayfront residence offers a luxurious lifestyle defined by elegance and comfort. With stunning views of the bay, harbor, and marina, this property is a true sanctuary. The secure entrance to the building ensures peace of mind, while the beautifully landscaped common grounds invite you to explore the community. Enjoy the convenience of an elevator that whisks you to your private retreat on the top floors. Step inside this spacious 1,436 sq. ft. unit, where an inviting ambiance awaits. The open layout seamlessly connects the living, dining, and kitchen areas, perfect for entertaining or enjoying quiet evenings at home. A cozy fireplace adds warmth and charm, creating a focal point for gatherings. Large windows bathe the space in natural light, framing breathtaking views of the water. Whether you're preparing a casual meal or hosting a lavish dinner party, this kitchen is designed for both functionality and style. Retreat to the master suite, where tranquility reigns and wake up to the views of the water daily. Two additional bedrooms provide ample space, and one of the bedrooms provides direct access the the 2nd bathrooms to ensure comfort for all. Step out onto your private balcony or screened porch to savor the gentle bay breezes and stunning sunsets. With secure storage right in front of your door and ample parking, every detail has been considered for your convenience. Located on the waterfront, this property offers direct access to the river, ideal for boating enthusiasts and nature lovers alike. The vibrant surroundings provide a plethora of recreational opportunities, from waterfront dining to scenic walks along the shore. Experience the ultimate in luxury living at Harbour Light Condos, where every day feels like a vacation. Boat Slip Included in Sale as well as all the furniture.
-
3BEDS
-
N/AACRES
-
2BATHS
-
01/2 BATHS
-
1,436SQFT
-
$237$/SQFT
Description
Nestled in the Harbour Light Condos, this exquisite Penthouse bayfront residence offers a luxurious lifestyle defined by elegance and comfort. With stunning views of the bay, harbor, and marina, this property is a true sanctuary. The secure entrance to the building ensures peace of mind, while the beautifully landscaped common grounds invite you to explore the community. Enjoy the convenience of an elevator that whisks you to your private retreat on the top floors. Step inside this spacious 1,436 sq. ft. unit, where an inviting ambiance awaits. The open layout seamlessly connects the living, dining, and kitchen areas, perfect for entertaining or enjoying quiet evenings at home. A cozy fireplace adds warmth and charm, creating a focal point for gatherings. Large windows bathe the space in natural light, framing breathtaking views of the water. Whether you're preparing a casual meal or hosting a lavish dinner party, this kitchen is designed for both functionality and style. Retreat to the master suite, where tranquility reigns and wake up to the views of the water daily. Two additional bedrooms provide ample space, and one of the bedrooms provides direct access the the 2nd bathrooms to ensure comfort for all. Step out onto your private balcony or screened porch to savor the gentle bay breezes and stunning sunsets. With secure storage right in front of your door and ample parking, every detail has been considered for your convenience. Located on the waterfront, this property offers direct access to the river, ideal for boating enthusiasts and nature lovers alike. The vibrant surroundings provide a plethora of recreational opportunities, from waterfront dining to scenic walks along the shore. Experience the ultimate in luxury living at Harbour Light Condos, where every day feels like a vacation. Boat Slip Included in Sale as well as all the furniture.
©2026 Bright MLS, All Rights Reserved. IDX information is provided exclusively for consumers' personal, non-commercial use and may not be used for any purpose other than to identify prospective properties consumers may be interested in purchasing. Some properties which appear for sale may no longer be available because they are for instance, under contract, sold, or are no longer being offered for sale. Information is deemed reliable but is not guaranteed accurate by the MLS or The Rhonda Frick Team | Long & Foster Real Estate. Some real estate firms do not participate in IDX and their listings do not appear on this website. Some properties listed with participating firms do not appear on this website at the request of the seller. Data last updated: 2026-10-06T23:52:24.737.