
















Description
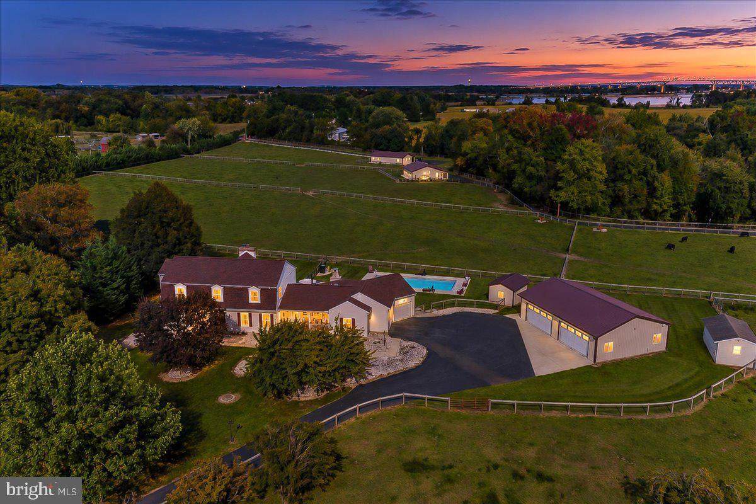
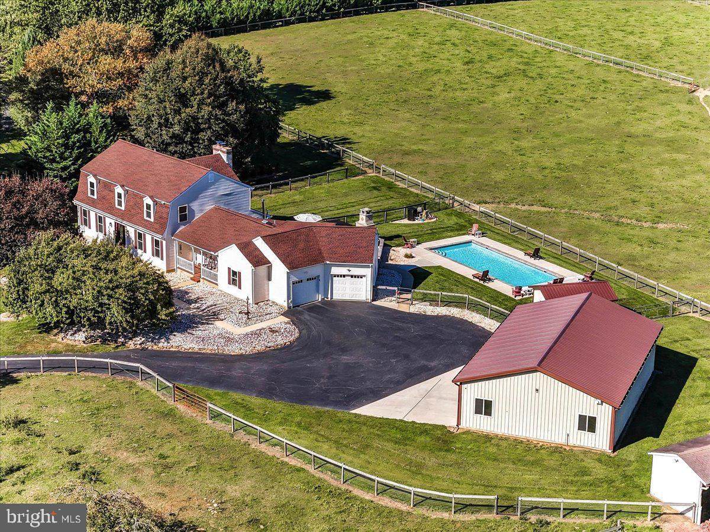
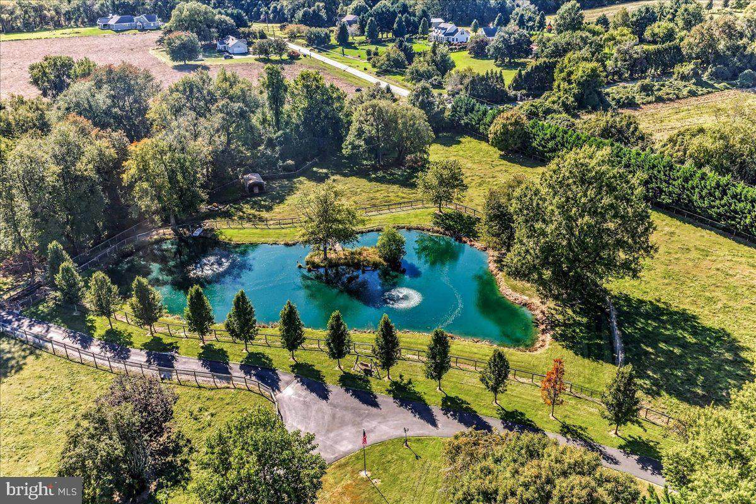
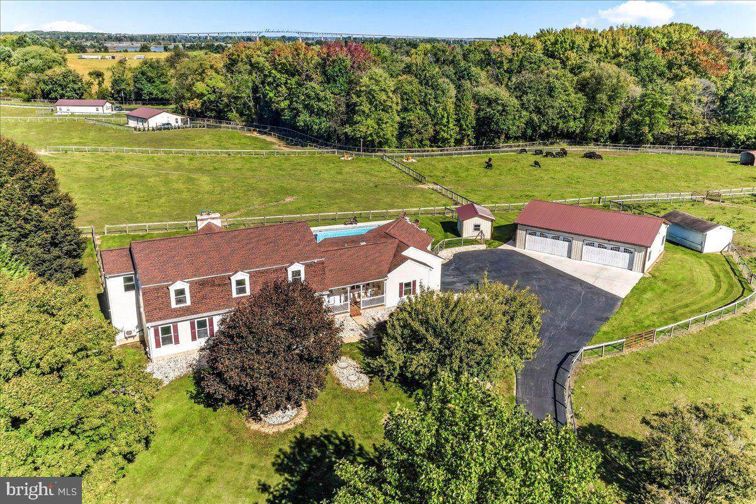
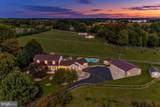
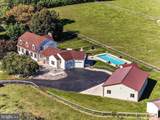
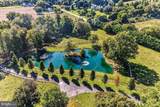
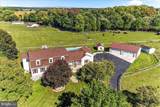
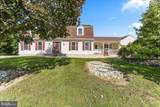
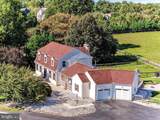
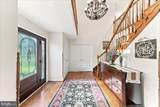
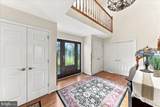
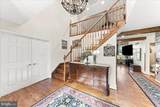
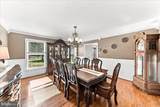
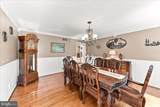
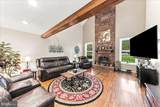
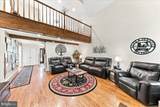
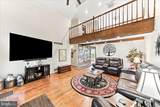
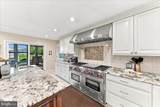
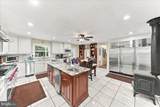
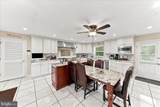
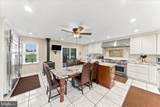
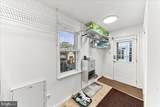
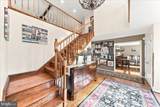
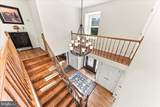
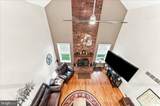
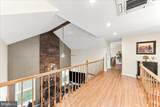
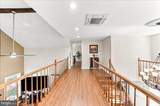
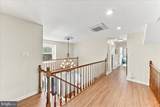
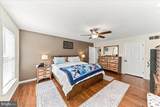
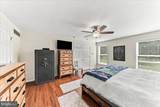
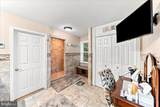
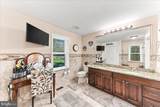
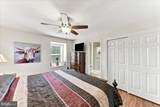
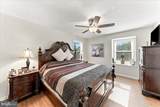
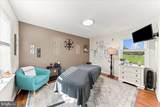
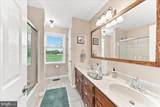
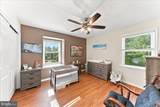
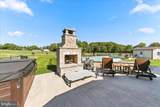
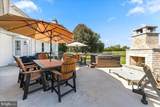
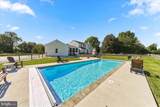
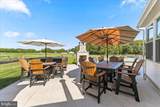
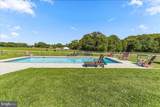
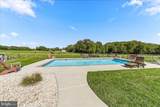
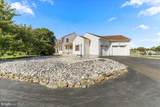
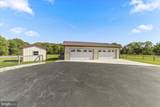
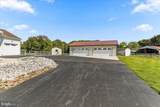
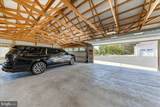
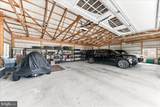
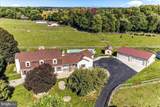
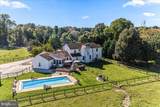
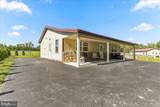
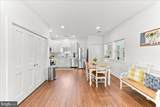
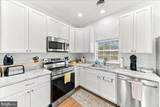
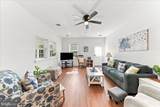
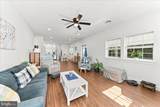
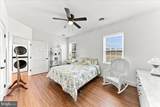
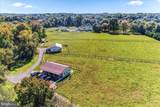
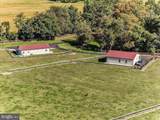
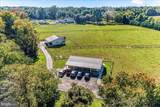
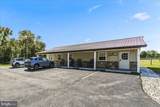
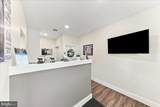
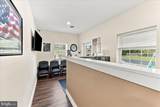
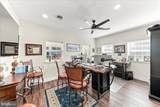
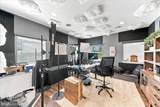
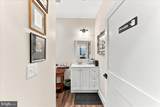
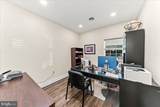
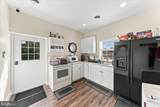
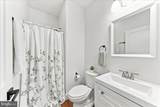
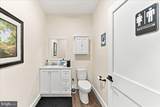
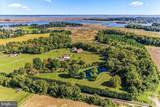
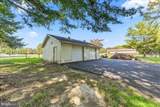
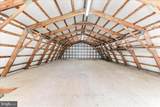
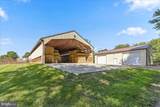
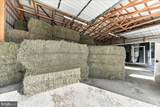
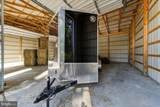
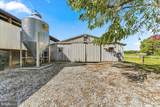
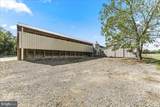
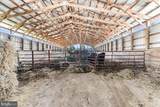
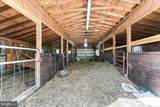
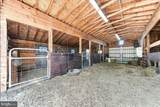
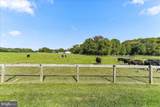
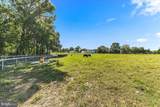
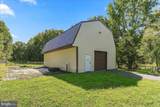
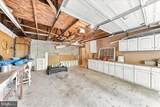
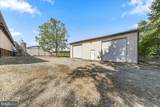
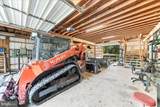
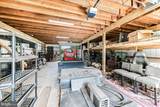
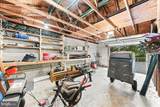
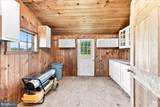
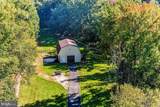
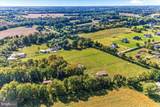
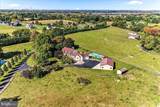
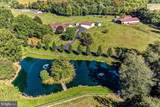
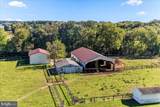
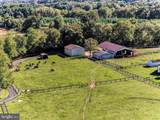
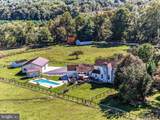
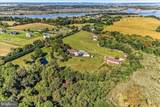
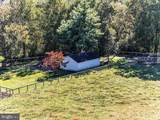
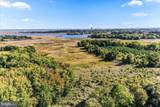
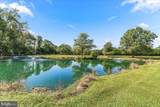
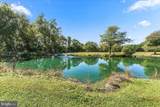
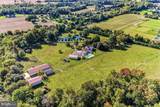
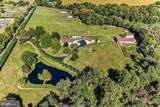
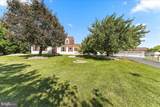
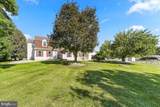
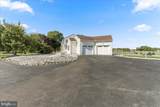
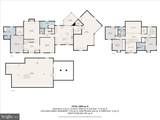
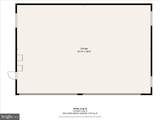
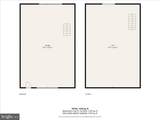
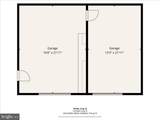
Multigenerational Property With Multiple Homes - A true family compound -the possibilities are endless- create whatever suits your vision here. This estate combines a 4 bed, 3.5 bth main residence w/ a 2 car attached garage and 4 car detached garage, A guest house built in 2023 which is a 2 bed, 2 bth and a stone front professional office built in 2023 which can be converted to another dwelling which would add another 3 bed, 1.5 bth as it is equipped with a full kitchen. Hidden behind roughly 1,200 feet of mature arborvitae, this gated multi generational estate of approximately 27 acres and around (6400 of combined living square ft) A complete equestrian and livestock facility, all inside one perimeter fence with two separate gated entrances. The main residence offers hardwood floors, a two-story foyer, a formal dining room and a two-story recreation room with a floor-to-ceiling wood-burning fireplace. The chef’s kitchen features a Wolf double oven and six-burner range with griddle, full-size commercial refrigeration, an island ice maker and heated tile floors. The first-floor primary suite includes a custom walk-in closet and a spa bath with heated floors and a dual-head shower. Outside: a gunite pool with automatic cover, hot tub, outdoor fireplace and a one-acre fenced pond with lighted fountains, an island and a bridge. The guest house is leased $2K month to month. The office has a reception area, conference room, two private offices, kitchen and full bath. Equestrian and ag improvements include a five-stall barn with tack room, covered heavy-use pad with handling equipment, seven pastures with heated automatic waterers, a large clear-span storage building and a two-story barn. Two wells, two 22 kW generators, two owned propane tanks, two electric services and two fiber internet lines provide full redundancy. New HVAC and electrical panels in 2025. Preserved land on one side and thousand acre marsh behind. Enjoy ATV trail, access to hunting stands and also access to C&D Canal for duck hunting. All the garages and buildings are operated by MyQ and the entire estate is paved from one gate to another. Almost maintenance free with a cattle operator who grazes the pastures in exchange for grounds maintenance and he may stay for new owner. (Cattle do not convey with sale) Two parcels being sold together. An amazing property that must be seen in peson.
-
6BEDS
-
27ACRES
-
5BATHS
-
11/2 BATHS
-
6,400SQFT
-
$437$/SQFT
Description
Multigenerational Property With Multiple Homes - A true family compound -the possibilities are endless- create whatever suits your vision here. This estate combines a 4 bed, 3.5 bth main residence w/ a 2 car attached garage and 4 car detached garage, A guest house built in 2023 which is a 2 bed, 2 bth and a stone front professional office built in 2023 which can be converted to another dwelling which would add another 3 bed, 1.5 bth as it is equipped with a full kitchen. Hidden behind roughly 1,200 feet of mature arborvitae, this gated multi generational estate of approximately 27 acres and around (6400 of combined living square ft) A complete equestrian and livestock facility, all inside one perimeter fence with two separate gated entrances. The main residence offers hardwood floors, a two-story foyer, a formal dining room and a two-story recreation room with a floor-to-ceiling wood-burning fireplace. The chef’s kitchen features a Wolf double oven and six-burner range with griddle, full-size commercial refrigeration, an island ice maker and heated tile floors. The first-floor primary suite includes a custom walk-in closet and a spa bath with heated floors and a dual-head shower. Outside: a gunite pool with automatic cover, hot tub, outdoor fireplace and a one-acre fenced pond with lighted fountains, an island and a bridge. The guest house is leased $2K month to month. The office has a reception area, conference room, two private offices, kitchen and full bath. Equestrian and ag improvements include a five-stall barn with tack room, covered heavy-use pad with handling equipment, seven pastures with heated automatic waterers, a large clear-span storage building and a two-story barn. Two wells, two 22 kW generators, two owned propane tanks, two electric services and two fiber internet lines provide full redundancy. New HVAC and electrical panels in 2025. Preserved land on one side and thousand acre marsh behind. Enjoy ATV trail, access to hunting stands and also access to C&D Canal for duck hunting. All the garages and buildings are operated by MyQ and the entire estate is paved from one gate to another. Almost maintenance free with a cattle operator who grazes the pastures in exchange for grounds maintenance and he may stay for new owner. (Cattle do not convey with sale) Two parcels being sold together. An amazing property that must be seen in peson.
©2026 Bright MLS, All Rights Reserved. IDX information is provided exclusively for consumers' personal, non-commercial use and may not be used for any purpose other than to identify prospective properties consumers may be interested in purchasing. Some properties which appear for sale may no longer be available because they are for instance, under contract, sold, or are no longer being offered for sale. Information is deemed reliable but is not guaranteed accurate by the MLS or The Rhonda Frick Team | Long & Foster Real Estate. Some real estate firms do not participate in IDX and their listings do not appear on this website. Some properties listed with participating firms do not appear on this website at the request of the seller. Data last updated: 2026-11-15T06:54:36.363.