





















Description
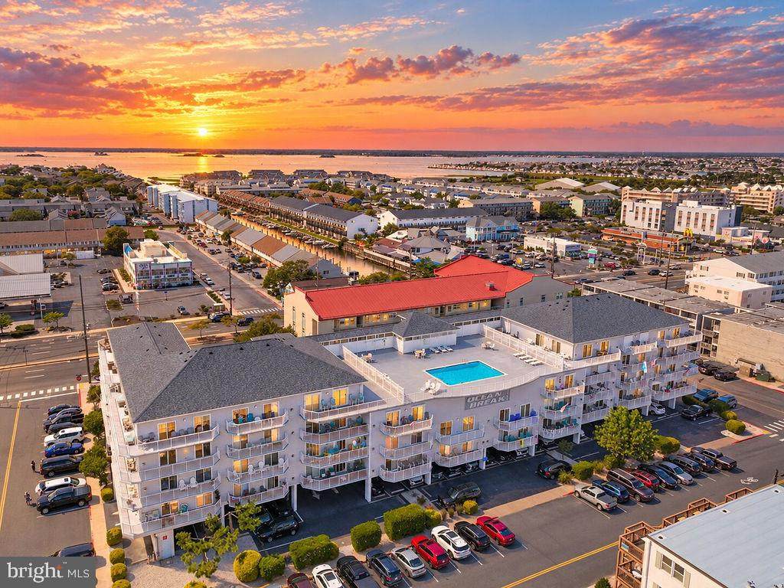
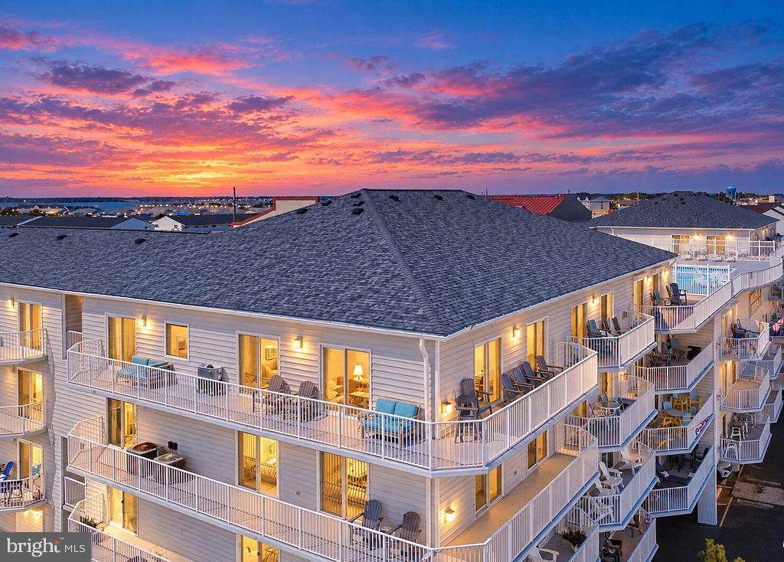
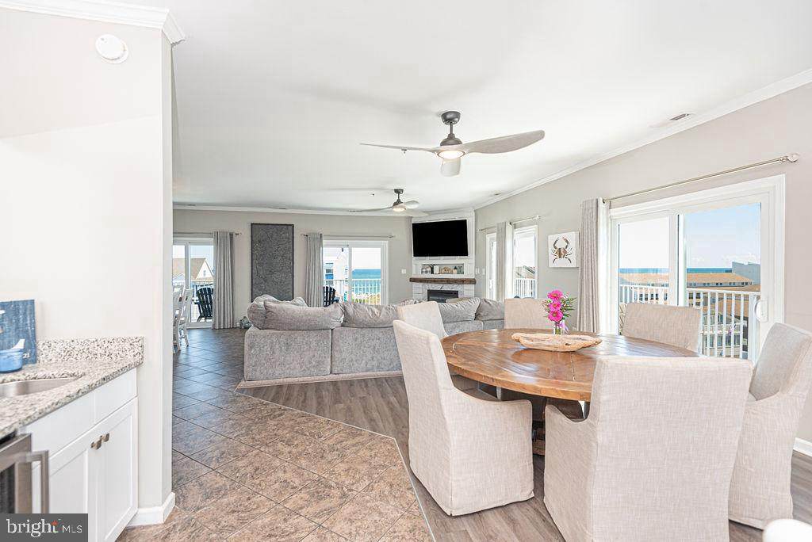
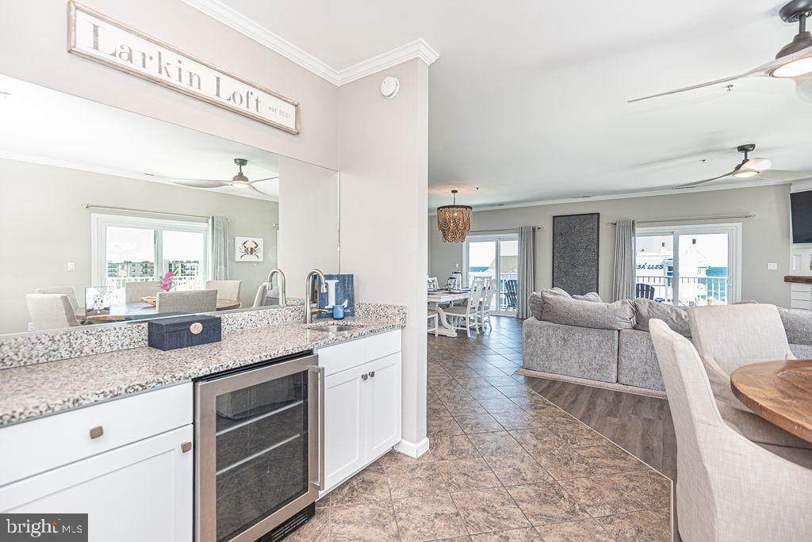
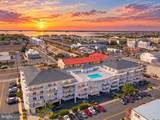
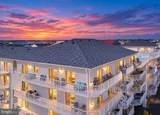
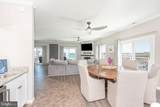
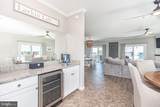
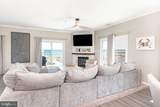
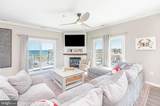
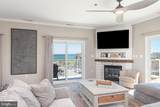
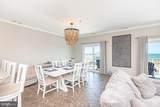
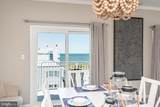
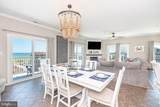
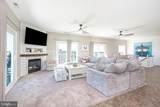
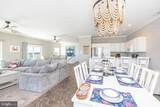
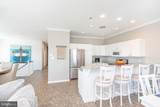
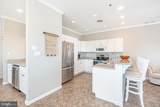
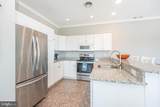
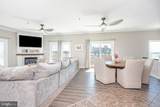
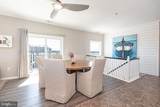
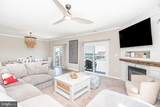
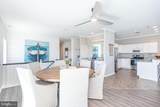
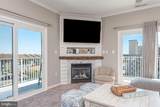
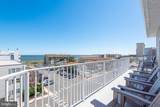
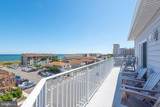
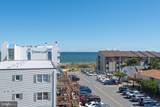
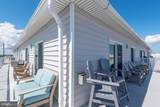
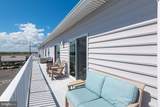
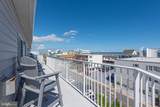
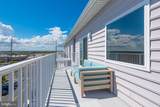
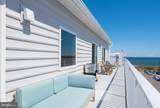
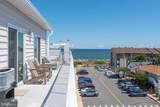
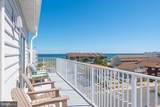
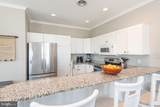
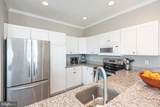
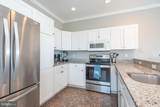
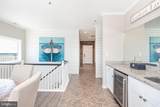
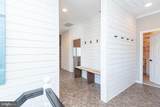
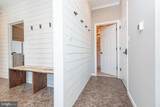
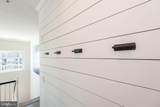
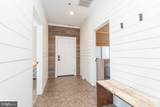
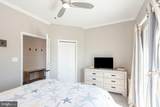
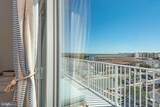
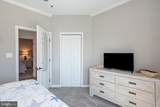
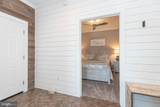
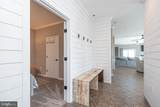
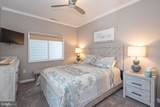
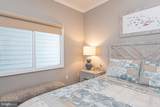
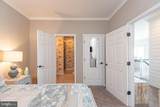
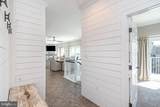
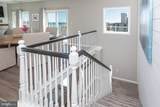
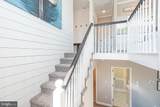
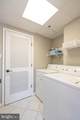
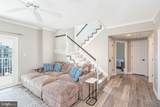
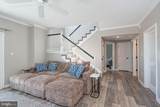
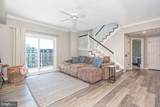
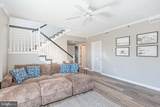
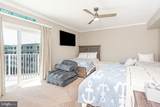
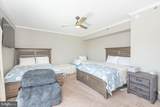
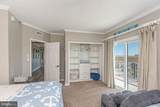
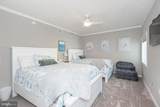
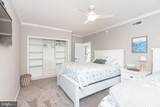
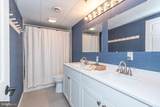
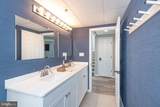
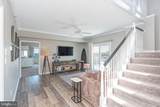
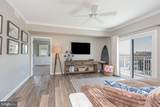
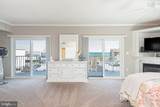
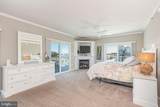
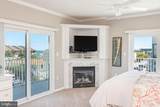
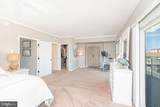
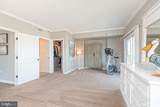
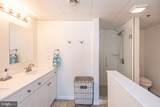
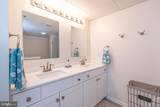
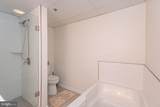
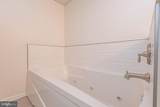
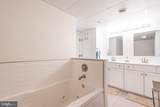
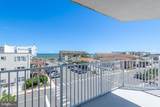
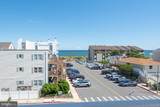
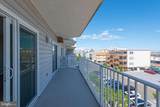
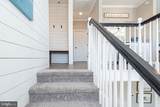
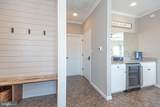
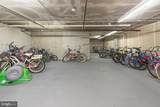
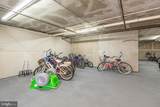
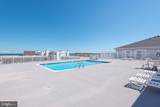
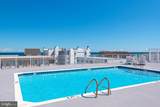
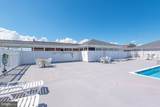
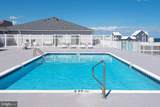
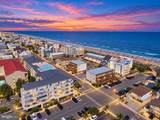
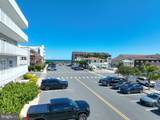
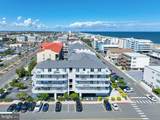
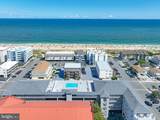
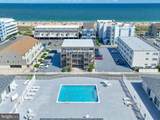
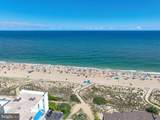
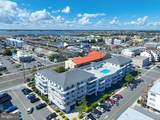
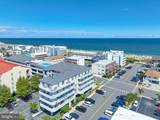
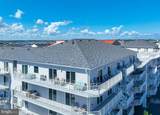
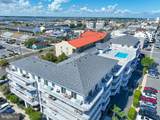
Rarely does a beach property offer this combination of space, location, updates, and character. Welcome to Ocean Break #410, an extraordinary 2-level, 5-bedroom, 3-bath beach retreat ideally situated at 121st Street and Assawoman Drive in North Ocean City. Occupying the desirable southern end of the top floor, this unique residence feels more like a private beach home than a traditional condominium. Its end location provides an abundance of natural light, while multiple balconies, including an impressive wraparound balcony, are easily accessed through sliding glass doors, creating a wonderful connection between the interior and outdoor living spaces. Whether enjoying morning coffee, an afternoon at the beach, or an evening cocktail in the coastal air, there are numerous places to relax and enjoy the Ocean City lifestyle. Inside, the expansive two-story floor plan provides an ideal balance of gathering spaces and privacy for family and guests. Numerous thoughtful improvements have already been completed, including all-new windows and doors—including the sliding balcony doors—in 2026, along with new carpeting and vinyl flooring in 2026. The residence also features custom California Closets in three rooms and numerous additional upgrades throughout. Adding warmth and character are 2 gas fireplaces—one anchoring the main living room and another in the primary bedroom, creating an inviting owner’s retreat and making this a beach home that can be enjoyed throughout the seasons. With 5 bedrooms & 3 full baths, there is exceptional flexibility for extended family and overnight guests while still providing plenty of private space. The two-level layout further enhances the feeling of a single-family beach home while maintaining the convenience of condominium living. One of Ocean Break’s most distinctive amenities is located just outside your front door-the rooftop swimming pool. Step outside and enjoy a refreshing swim or relax poolside without ever leaving the top floor. Parking and storage—two highly valued commodities at the beach—are equally impressive. Ocean Break #410 includes 4 assigned parking spaces, providing exceptional convenience for owners and guests. The building also offers a dedicated bike storage room on the third floor and an owner beach locker room on the second floor, providing convenient storage for bicycles, beach chairs, umbrellas, and all the necessities for enjoying days at the shore. Ideally positioned in North Ocean City, Ocean Break provides convenient access to the beach along with nearby dining, shopping, entertainment, and everything that makes this area such a sought-after Ocean City destination. From its rare 5-bedroom, 2-level floor plan and southern-end top-floor location to its wraparound balconies, new sliding doors, 4 assigned parking spaces, 2 gas fireplaces, extensive 2026 improvements, custom closets, rooftop pool, and exceptional storage, Ocean Break #410 presents an opportunity that is difficult to duplicate. More than a condominium, this is a true Ocean City beach retreat—offering the space to gather, the privacy to unwind, and the indoor-outdoor lifestyle that makes owning at the beach so special.
-
5BEDS
-
N/AACRES
-
3BATHS
-
01/2 BATHS
-
2,798SQFT
-
$599$/SQFT
School Information
Description
Rarely does a beach property offer this combination of space, location, updates, and character. Welcome to Ocean Break #410, an extraordinary 2-level, 5-bedroom, 3-bath beach retreat ideally situated at 121st Street and Assawoman Drive in North Ocean City. Occupying the desirable southern end of the top floor, this unique residence feels more like a private beach home than a traditional condominium. Its end location provides an abundance of natural light, while multiple balconies, including an impressive wraparound balcony, are easily accessed through sliding glass doors, creating a wonderful connection between the interior and outdoor living spaces. Whether enjoying morning coffee, an afternoon at the beach, or an evening cocktail in the coastal air, there are numerous places to relax and enjoy the Ocean City lifestyle. Inside, the expansive two-story floor plan provides an ideal balance of gathering spaces and privacy for family and guests. Numerous thoughtful improvements have already been completed, including all-new windows and doors—including the sliding balcony doors—in 2026, along with new carpeting and vinyl flooring in 2026. The residence also features custom California Closets in three rooms and numerous additional upgrades throughout. Adding warmth and character are 2 gas fireplaces—one anchoring the main living room and another in the primary bedroom, creating an inviting owner’s retreat and making this a beach home that can be enjoyed throughout the seasons. With 5 bedrooms & 3 full baths, there is exceptional flexibility for extended family and overnight guests while still providing plenty of private space. The two-level layout further enhances the feeling of a single-family beach home while maintaining the convenience of condominium living. One of Ocean Break’s most distinctive amenities is located just outside your front door-the rooftop swimming pool. Step outside and enjoy a refreshing swim or relax poolside without ever leaving the top floor. Parking and storage—two highly valued commodities at the beach—are equally impressive. Ocean Break #410 includes 4 assigned parking spaces, providing exceptional convenience for owners and guests. The building also offers a dedicated bike storage room on the third floor and an owner beach locker room on the second floor, providing convenient storage for bicycles, beach chairs, umbrellas, and all the necessities for enjoying days at the shore. Ideally positioned in North Ocean City, Ocean Break provides convenient access to the beach along with nearby dining, shopping, entertainment, and everything that makes this area such a sought-after Ocean City destination. From its rare 5-bedroom, 2-level floor plan and southern-end top-floor location to its wraparound balconies, new sliding doors, 4 assigned parking spaces, 2 gas fireplaces, extensive 2026 improvements, custom closets, rooftop pool, and exceptional storage, Ocean Break #410 presents an opportunity that is difficult to duplicate. More than a condominium, this is a true Ocean City beach retreat—offering the space to gather, the privacy to unwind, and the indoor-outdoor lifestyle that makes owning at the beach so special.
©2026 Bright MLS, All Rights Reserved. IDX information is provided exclusively for consumers' personal, non-commercial use and may not be used for any purpose other than to identify prospective properties consumers may be interested in purchasing. Some properties which appear for sale may no longer be available because they are for instance, under contract, sold, or are no longer being offered for sale. Information is deemed reliable but is not guaranteed accurate by the MLS or The Rhonda Frick Team | Long & Foster Real Estate. Some real estate firms do not participate in IDX and their listings do not appear on this website. Some properties listed with participating firms do not appear on this website at the request of the seller. Data last updated: 2026-10-06T23:52:24.737.