


























Skip To Content

12540 River Run Lane , 104 B

BERLIN, MD 21811
  • $444,900
  • STATUS: Active
  • ON SITE: 32 Days
  • ID#: MDWO2041138
Open House
UPDATED: 38 min ago
$444,900
  • 4
    BEDS
  • N/A
    ACRES
  • 3
    BATHS
  • 0
    1/2 BATHS
  • 2,059
    SQFT
  • $216
    $/SQFT
Neighborhood:
Type:
Condo
Built:
2004
County:

School Information

Elementary School:
High School:

Description

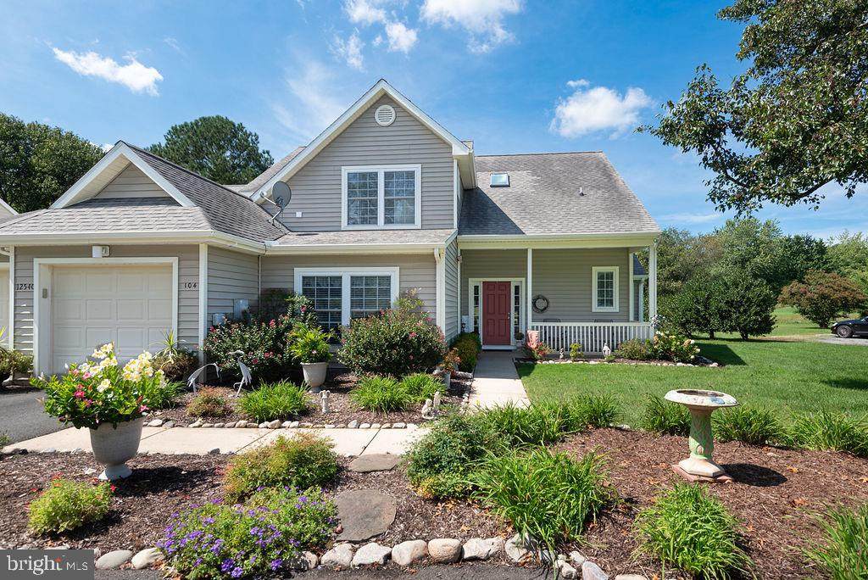
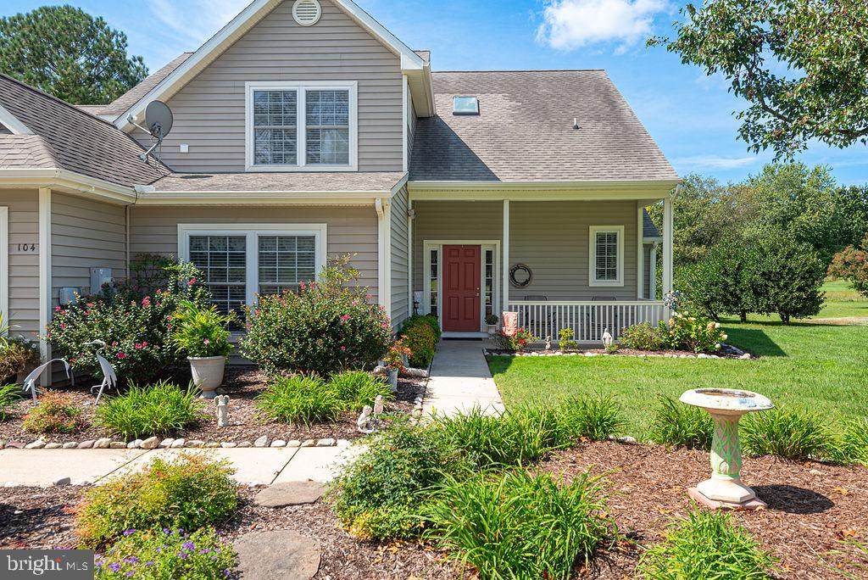
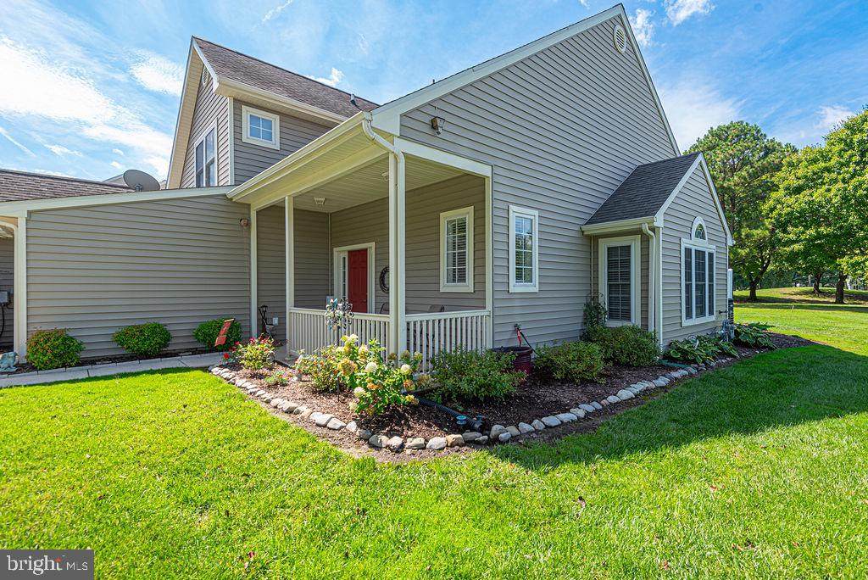
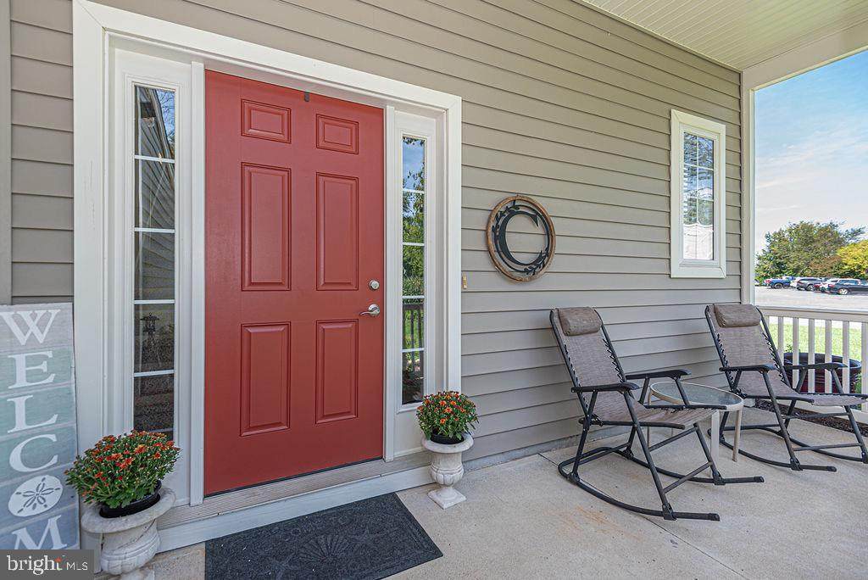
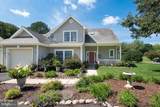
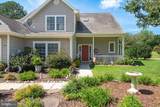
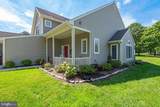
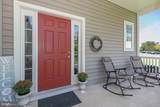
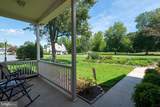
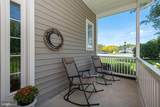
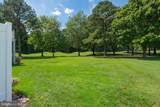
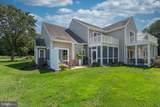
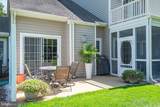
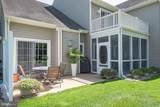
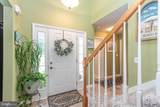
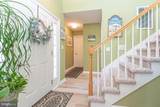
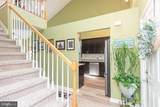
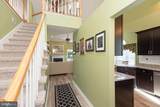
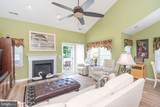
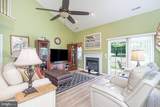
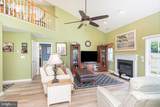
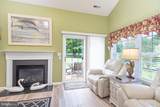
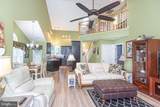
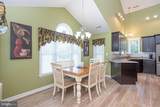
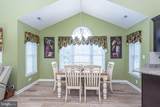
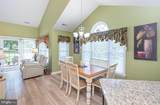
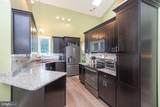
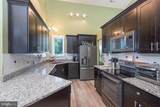
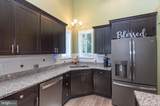
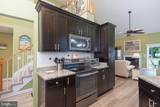
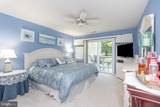
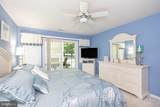
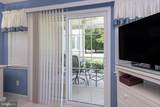
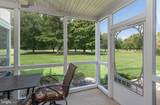
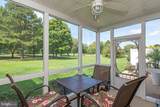
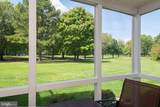
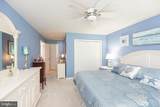
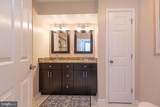
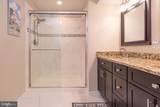
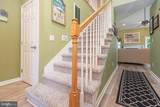
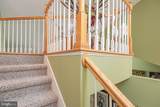
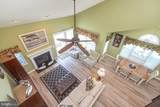
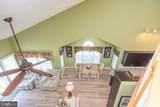
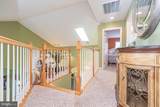
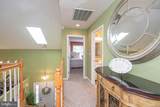
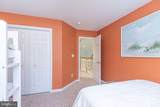
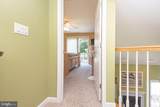
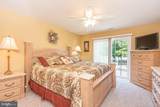
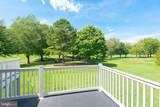
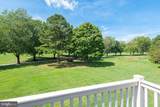
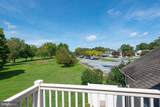
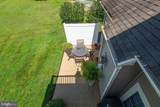
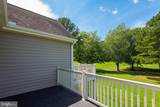
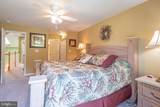
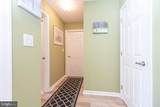
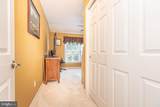
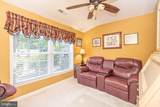
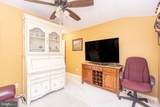
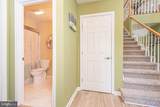
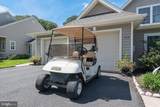
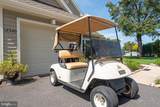
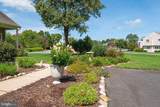
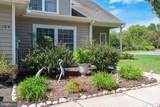
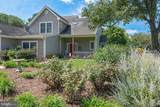
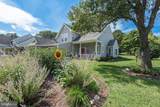
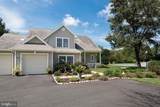
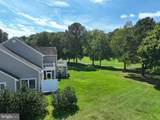
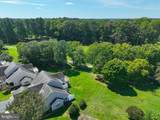
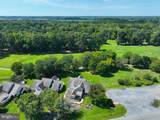
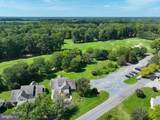
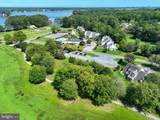
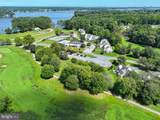
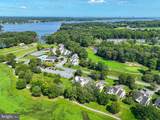
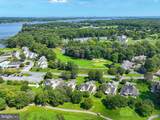
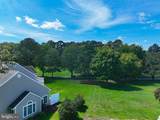
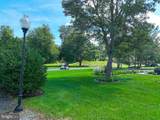
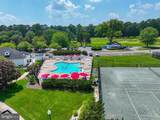
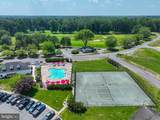
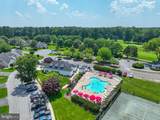
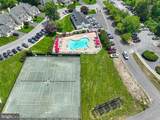
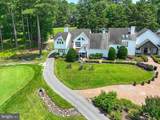
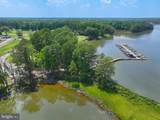
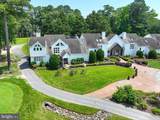
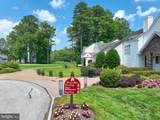
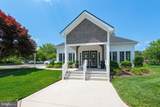
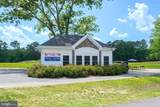
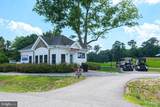
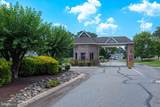
Welcome to the beautiful River Run community, where life is good, and picturesque views of the golf course and the Saint Martins River surround you. Nicely landscaped grounds and a spacious front porch welcome you to the skylight-brightened foyer, leading to the 2-story cathedral ceiling in the delightful kitchen, featuring granite countertops and smudge proof stainless steel GE appliances. Luxury vinyl plank flooring shows off the living areas, including a dining area with triple window, and a living room with gas fireplace and sliding doors to the rear patio, overlooking the 9th fairway of the Gary Player designed River Run golf course. Sliding doors lead to a cozy screened porch from the first floor primary suite, which includes 2 organizer closets, gorgeous ceramic tile flooring, double granite vanity, and a 3x6 walk-in tiled shower. You will find another bedroom, full bath, laundry room, and single car garage with workbench and cabinets to complete the lower level. Extra Bonus - Golf cart and refrigerator in garage are both included! The upper level adds 2 additional bedrooms (one with private 13x8 balcony), a 3rd full bath, and a small loft overlooking the living areas. Walk to the community center, swimming pool and tennis courts. There’s plenty of parking for guests in the adjacent parking lot. The heat pump was new in 2021, the roof is due to be replaced by the association in the next few years. All of this is just a short drive to the beaches and boardwalk of Ocean City, or the unique shops and restaurants in historic Berlin, Maryland!

Monthly Payment Calculator


©2026 Bright MLS, All Rights Reserved. IDX information is provided exclusively for consumers' personal, non-commercial use and may not be used for any purpose other than to identify prospective properties consumers may be interested in purchasing. Some properties which appear for sale may no longer be available because they are for instance, under contract, sold, or are no longer being offered for sale. Information is deemed reliable but is not guaranteed accurate by the MLS or The Rhonda Frick Team | Long & Foster Real Estate. Some real estate firms do not participate in IDX and their listings do not appear on this website. Some properties listed with participating firms do not appear on this website at the request of the seller. Data last updated: 2026-10-06T23:52:24.737.
www.rhondafrick.com/homes/180911373
Print Image

12540 River Run Lane , 104 B BERLIN, MD 21811

  • Price: $444,900
  • Status: Active
  • On Site: 32 Days
  • Updated: 38 min ago
  • ID#: MDWO2041138
4
Beds
3
Baths
0
½ Baths
N/A
Acres
2,059
SQFT
$216
$/SQFT
2004
Built
Neighborhood:
River Run
County:
Worcester
Area:
Worcester East Of Rt-113
Elementary School:
Showell
Middle School:
Berlin Intermediate School
High School:
Stephen Decatur
School District:
Worcester County Public Schools
Property Description
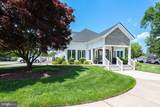
Welcome to the beautiful River Run community, where life is good, and picturesque views of the golf course and the Saint Martins River surround you. Nicely landscaped grounds and a spacious front porch welcome you to the skylight-brightened foyer, leading to the 2-story cathedral ceiling in the delightful kitchen, featuring granite countertops and smudge proof stainless steel GE appliances. Luxury vinyl plank flooring shows off the living areas, including a dining area with triple window, and a living room with gas fireplace and sliding doors to the rear patio, overlooking the 9th fairway of the Gary Player designed River Run golf course. Sliding doors lead to a cozy screened porch from the first floor primary suite, which includes 2 organizer closets, gorgeous ceramic tile flooring, double granite vanity, and a 3x6 walk-in tiled shower. You will find another bedroom, full bath, laundry room, and single car garage with workbench and cabinets to complete the lower level. Extra Bonus - Golf cart and refrigerator in garage are both included! The upper level adds 2 additional bedrooms (one with private 13x8 balcony), a 3rd full bath, and a small loft overlooking the living areas. Walk to the community center, swimming pool and tennis courts. There’s plenty of parking for guests in the adjacent parking lot. The heat pump was new in 2021, the roof is due to be replaced by the association in the next few years. All of this is just a short drive to the beaches and boardwalk of Ocean City, or the unique shops and restaurants in historic Berlin, Maryland!
Exterior Features

Architectural Style Contemporary Construction Materials Vinyl Siding Door Features Sliding GlassSix Panel Exterior Features Exterior Lighting Garage Spaces 1.00 Garage Type Garage - Front EntryGarage Door OpenerInside Access Garage YN Yes Location Type Adjoins Golf Course Lot Features CornerLandscapingRoad FrontageYear Round AccessSideYard(s)Rear YardPremium Parking Features Asphalt DrivewayPrivate Parking Types Attached GarageDrivewayParking Lot Patio And Porch Features BalconyPatio(s)Porch(es)Screened Pool Yes - Community Road Surface Type Paved Roof AsphaltShingle View Garden/LawnGolf CourseRiverStreetTrees/WoodsWater Water Access YN No Water View YN Yes Waterfront YN No

Interior Features

Above Grade Fin SQFT 2059 Appliances Built-In MicrowaveDishwasherDryerExhaust FanExtra Refrigerator/FreezerIcemakerOven - Self CleaningOven/Range - ElectricRefrigeratorStainless Steel AppliancesWasherWater HeaterDisposal Basement YN No Below Grade Finished Area 0 Below Grade Unfinished Area 0 Cooling Central A/CCeiling Fan(s)Heat Pump(s) Fireplace Features Gas/PropaneMantel(s) Fireplace YN Yes Fireplaces Total 1 Flooring CarpetCeramic TileLuxury Vinyl Plank Heating CentralForced AirHeat Pump(s) Heating YN Yes Inclusions Golf Cart Interior Features AtticBathroom - Tub ShowerBathroom - Walk-In ShowerCarpetCeiling Fan(s)Combination Dining/LivingDining AreaEntry Level BedroomFloor Plan - OpenPantryPrimary Bath(s)Recessed LightingSkylight(s)Walk-in Closet(s)Window TreatmentsUpgraded Countertops Laundry Type Has LaundryWasher In UnitDryer In Unit Levels 1.5 Main Level Bedrooms 4 Pets Allowed Cats OKDogs OK Security Features Main Entrance LockSmoke DetectorCarbon Monoxide Detector(s) Unit Floors 2 Walls Ceilings 2 Story CeilingsCathedral CeilingsDry WallVaulted Ceilings

Property Features

Accessibility Features 2+ Access Exits Association Amenities Bar/LoungeBoat Dock/SlipCommunity CenterCommon GroundsExercise RoomGolf CourseGolf Course Membership AvailableMeeting RoomPool - OutdoorSwimming PoolTennis CourtsLakeMarina/Marina ClubPutting Green Association Fee 710.00 Association Fee Frequency Quarterly Association Fee Includes Common Area MaintenanceExt Bldg MaintLawn MaintenanceManagementPool(s)Reserve FundsSnow RemovalInsuranceTrash Association Fee2 825.00 Association Fee2 Frequency Quarterly Association Name LEGUM AND NORMAN Association YN Yes Central Air YN Yes Condo YN Yes Cooling Fuel Electric Electric Circuit Breakers Federal Flood Zone YN No Foundation Details Slab Heating Fuel Electric Hot Water Electric Navigable Water YN N New Construction YN No Original MLSNumber 805343929460 Ownership Interest Condominium Pets Allowed YN Yes Sale Type Standard Senior Community YN No Sewer Public Sewer Structure Design Type Twin/Semi-Detached Tax Annual Amount 3015.00 Tax Lot 104 Utilities Cable TV AvailableUnder Ground Vacation Rental YN No Water Source Public Window Features Double HungInsulatedSkylightsVinyl Clad Zoning R Zoning Description Residential

Listing courtesy of Hileman Real Estate-Berlin: .


©2026 Bright MLS, All Rights Reserved. IDX information is provided exclusively for consumers' personal, non-commercial use and may not be used for any purpose other than to identify prospective properties consumers may be interested in purchasing. Some properties which appear for sale may no longer be available because they are for instance, under contract, sold, or are no longer being offered for sale. Information is deemed reliable but is not guaranteed accurate by the MLS or The Rhonda Frick Team | Long & Foster Real Estate. Some real estate firms do not participate in IDX and their listings do not appear on this website. Some properties listed with participating firms do not appear on this website at the request of the seller. Data last updated: 2026-10-06T23:52:24.737.
 
https://bt-photos.global.ssl.fastly.net/brightmls/orig_boomver_1_805343929460-2.jpg https://bt-photos.global.ssl.fastly.net/brightmls/orig_boomver_1_805343929460-2.jpg https://bt-photos.global.ssl.fastly.net/brightmls/orig_boomver_1_805343929460-2.jpg
Logo
The Rhonda Frick Team | Long & Foster Real Estate
33298 Coastal Hwy
Bethany Beach DE, 19930