







Description
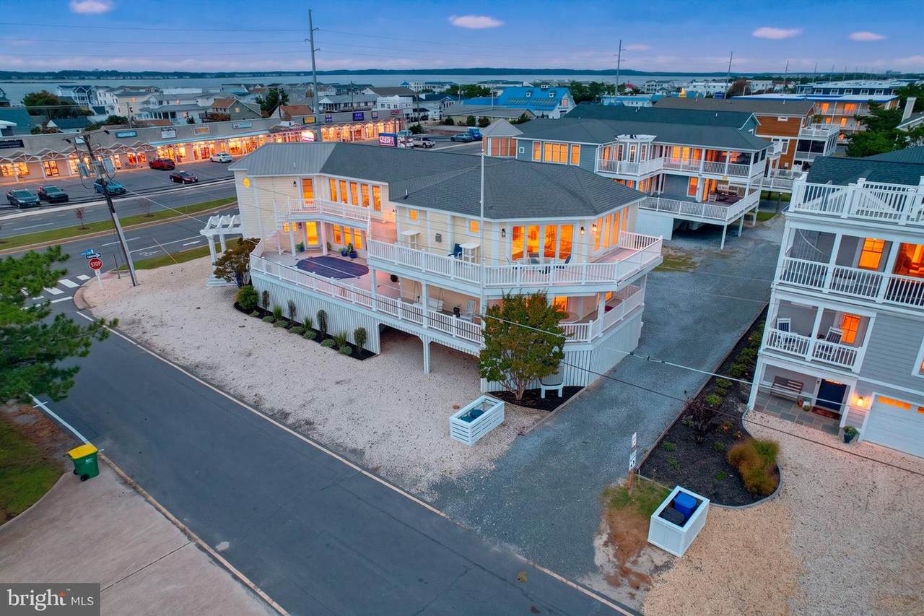
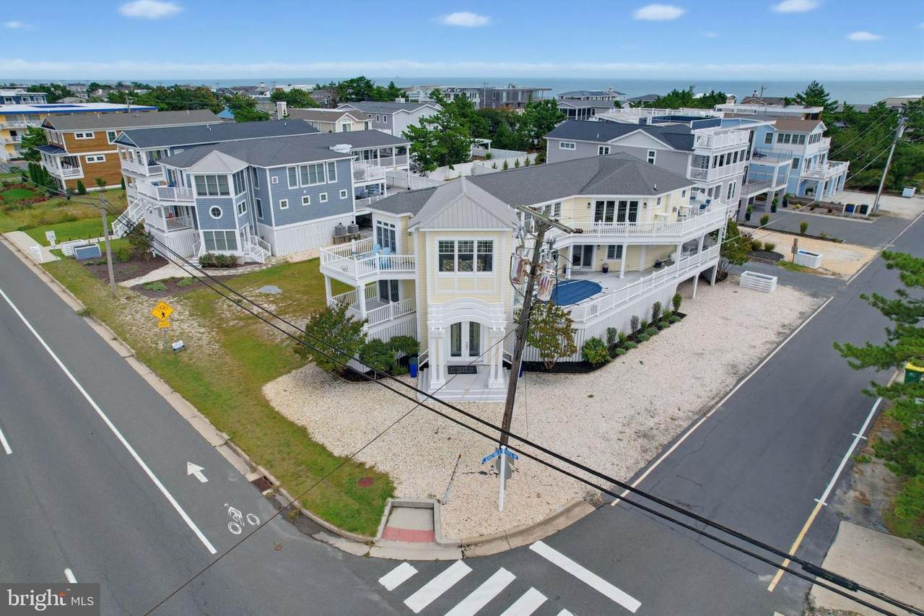
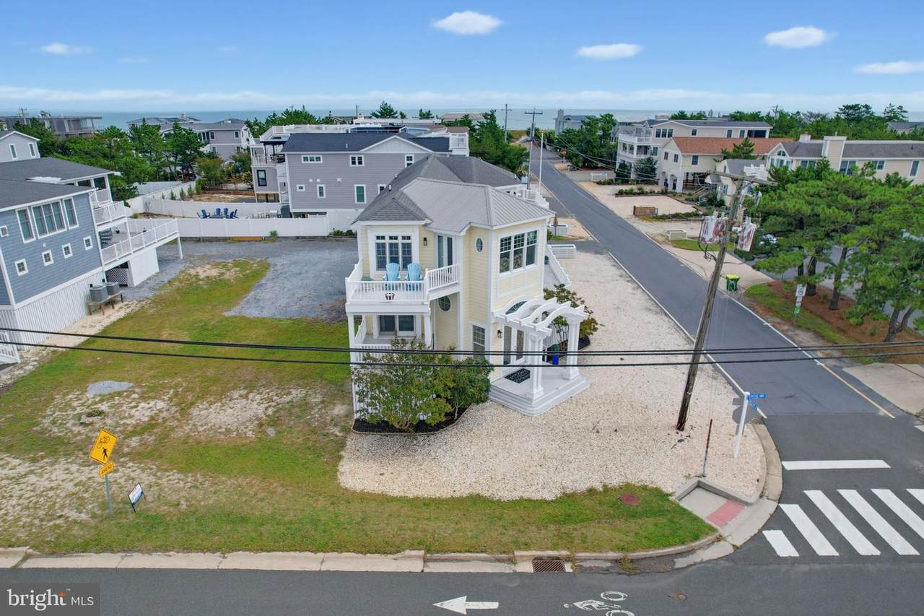
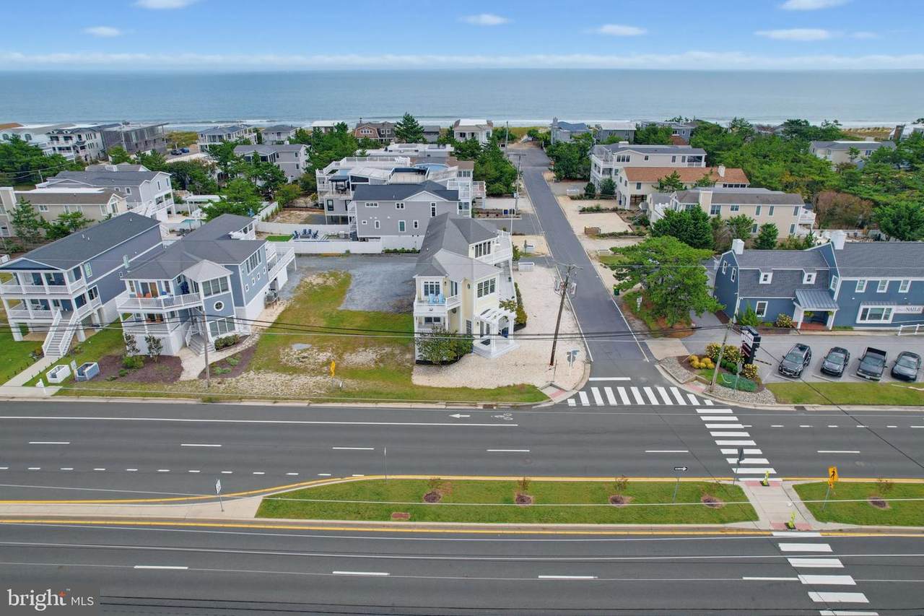
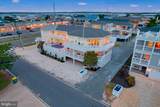
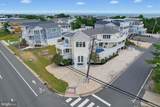
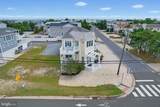
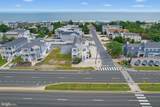
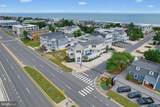
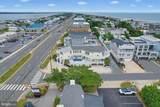
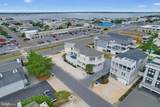
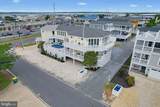
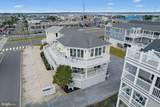
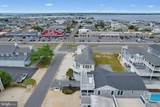
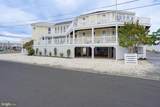
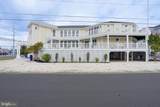
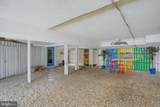
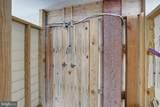
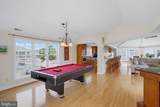
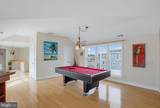
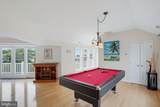
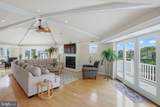
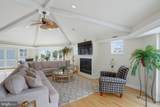
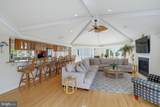
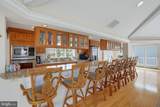
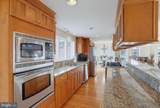
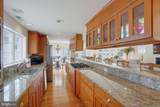
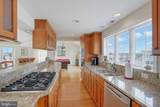
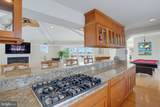
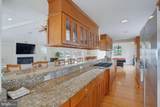
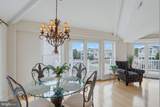
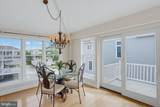
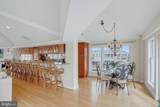
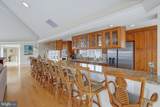
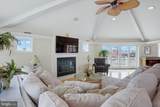
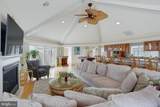
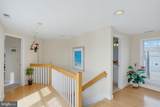
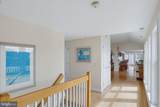
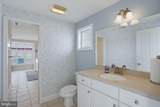
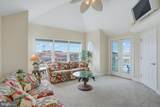
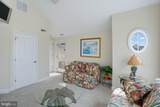
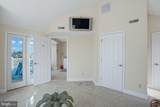
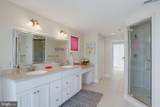
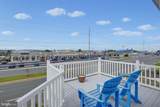
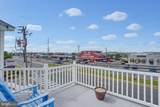
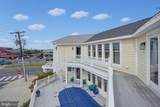
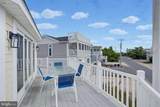
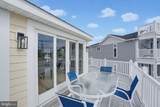
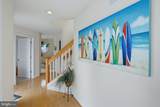
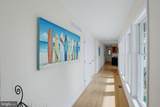
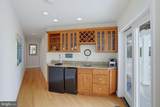
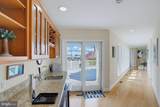
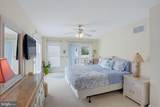
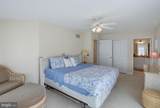
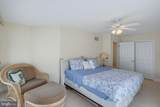
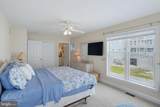
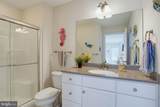
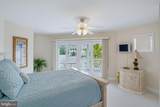
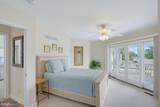
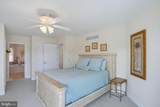
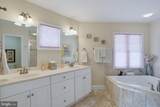
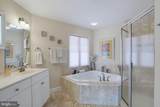
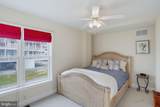
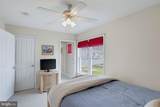
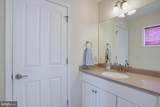
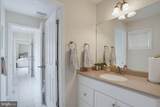
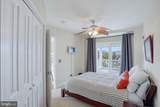
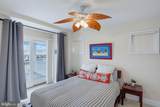
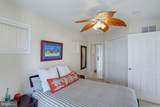
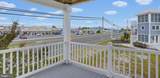
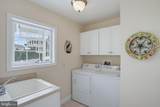
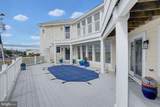
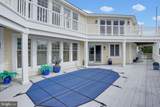
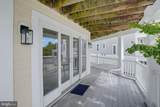
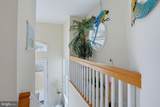
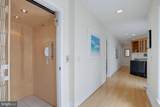
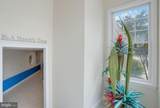
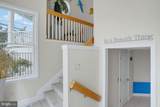
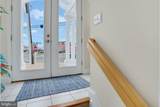
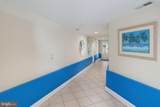
Steps from the ocean and Fenwick’s favorite dining and shopping, 1301 Coastal Highway is a warm, luxury beach retreat offering over 3,900 square feet designed for making lifelong family memories. The ground floor makes beach days seamless, boasting parking for 5+ cars, two spacious outdoor showers, generous under-house storage, and a cozy covered patio for post-beach gatherings. Entering the house from this level leads directly into a convenient drop zone for sandy flip-flops and wet towels, additional storage and an elevator serving all three floors of the home. The second level serves as a restful haven with a primary suite featuring deck access, an attached full bath with a soaking tub, stall shower and walk in closet. A second private suite also has deck access and full bath, two additional bedrooms with private sinks connected by a shared bath offer plenty of options for family and friends. Completing the second level is a dedicated laundry room and wet bar area with built in cabinetry, beermeister and icemaker. Exit to the massive wraparound deck starring a second-floor in-deck pool, porch swing, and plenty of space for relaxing. The top floor brings everyone together in an open-concept living space with stunning ocean views, a propane fireplace, a massive island for easy entertaining, included pool and poker tables for family game nights, a versatile guest suite/5th bedroom/extra TV room with a full bath. The expansive wraparound deck to soak in the evening ocean breezes and flows seamlessly from the kitchen and living space.
-
0BEDS
-
0.16ACRES
-
0BATHS
-
01/2 BATHS
Description
Steps from the ocean and Fenwick’s favorite dining and shopping, 1301 Coastal Highway is a warm, luxury beach retreat offering over 3,900 square feet designed for making lifelong family memories. The ground floor makes beach days seamless, boasting parking for 5+ cars, two spacious outdoor showers, generous under-house storage, and a cozy covered patio for post-beach gatherings. Entering the house from this level leads directly into a convenient drop zone for sandy flip-flops and wet towels, additional storage and an elevator serving all three floors of the home. The second level serves as a restful haven with a primary suite featuring deck access, an attached full bath with a soaking tub, stall shower and walk in closet. A second private suite also has deck access and full bath, two additional bedrooms with private sinks connected by a shared bath offer plenty of options for family and friends. Completing the second level is a dedicated laundry room and wet bar area with built in cabinetry, beermeister and icemaker. Exit to the massive wraparound deck starring a second-floor in-deck pool, porch swing, and plenty of space for relaxing. The top floor brings everyone together in an open-concept living space with stunning ocean views, a propane fireplace, a massive island for easy entertaining, included pool and poker tables for family game nights, a versatile guest suite/5th bedroom/extra TV room with a full bath. The expansive wraparound deck to soak in the evening ocean breezes and flows seamlessly from the kitchen and living space.
©2026 Bright MLS, All Rights Reserved. IDX information is provided exclusively for consumers' personal, non-commercial use and may not be used for any purpose other than to identify prospective properties consumers may be interested in purchasing. Some properties which appear for sale may no longer be available because they are for instance, under contract, sold, or are no longer being offered for sale. Information is deemed reliable but is not guaranteed accurate by the MLS or The Rhonda Frick Team | Long & Foster Real Estate. Some real estate firms do not participate in IDX and their listings do not appear on this website. Some properties listed with participating firms do not appear on this website at the request of the seller. Data last updated: 2026-11-11T16:54:30.093.