


Description
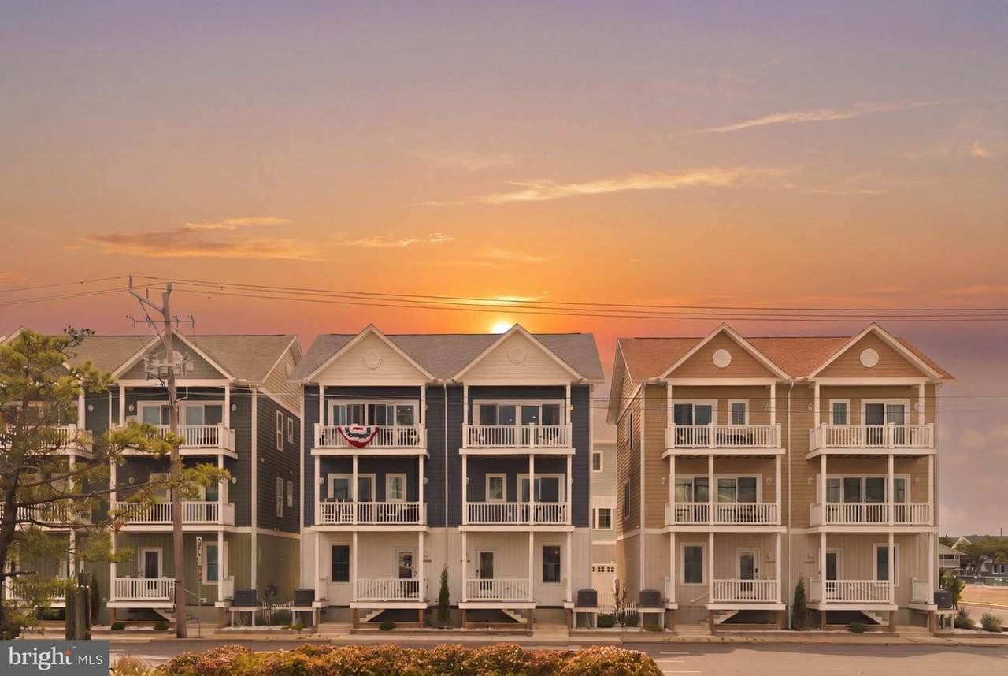
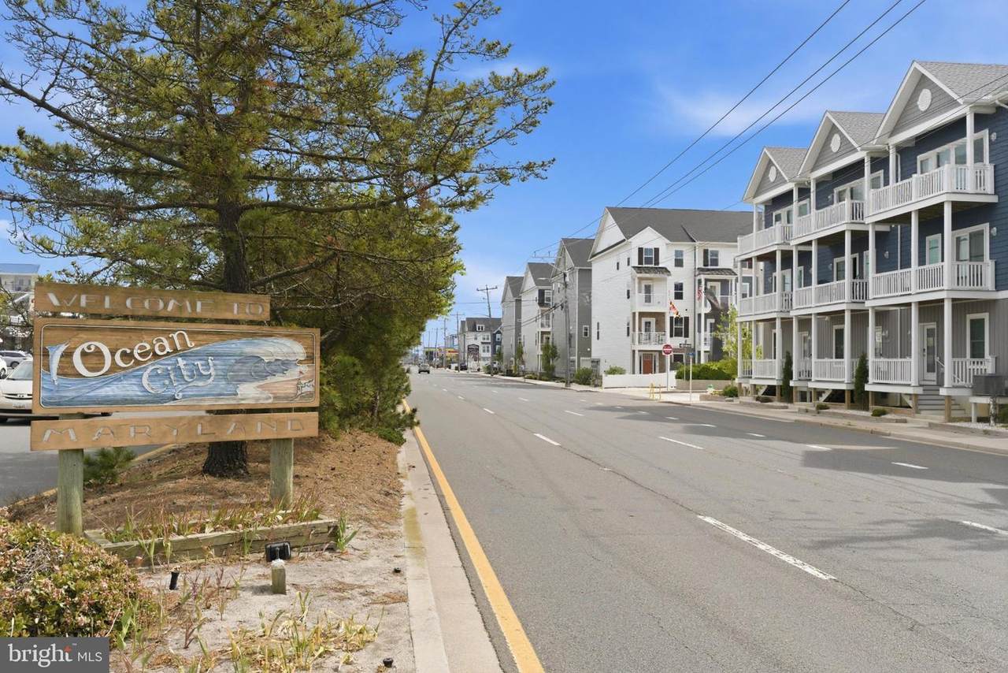
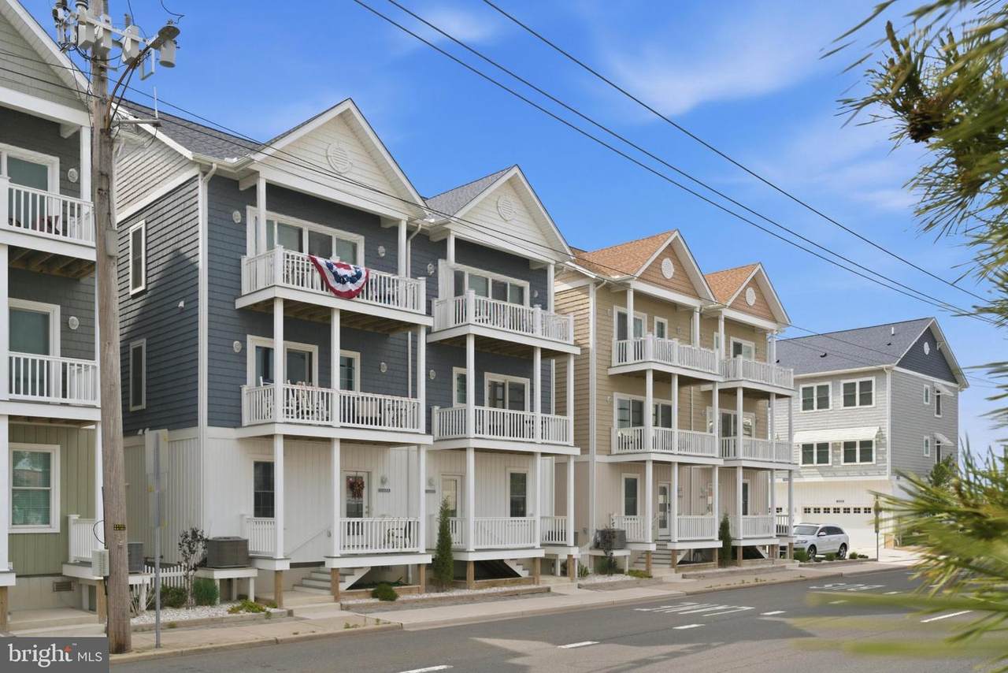
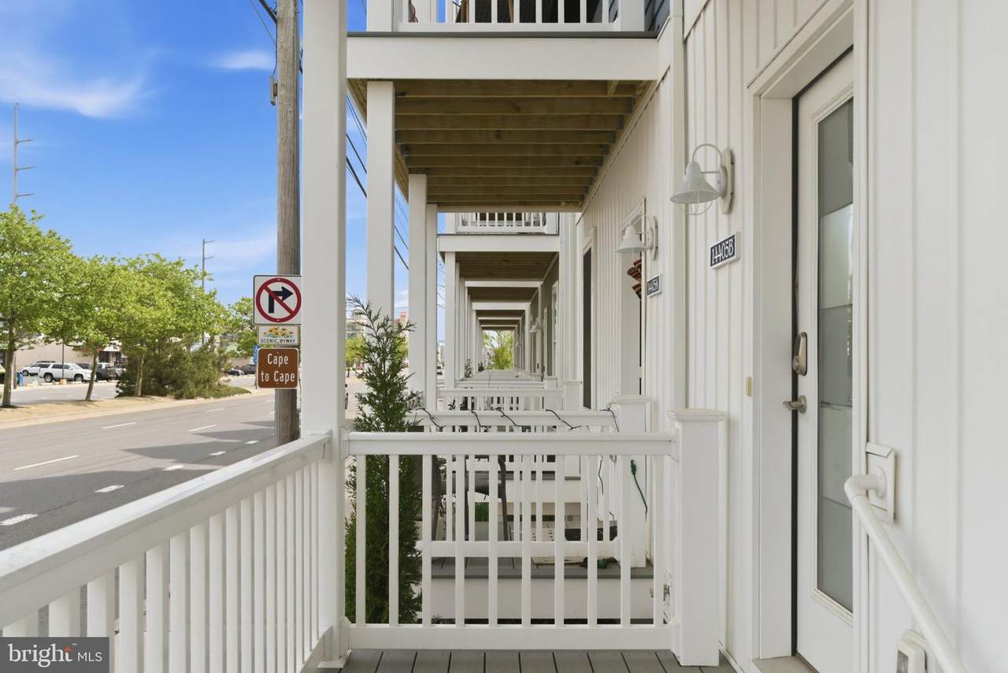
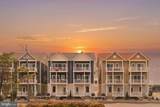
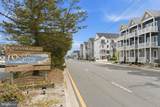
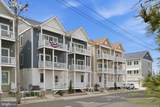
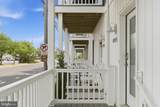
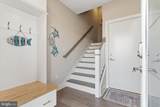
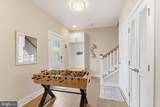
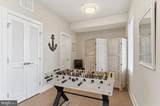
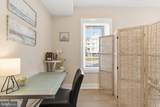
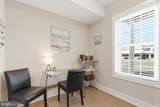
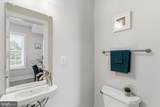
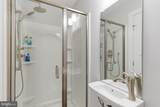
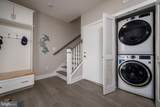
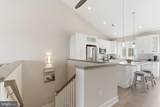
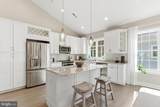
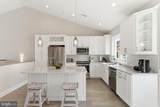
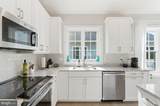
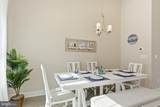
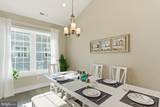
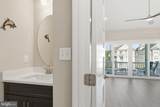
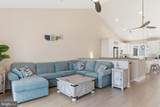
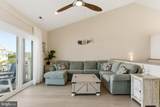
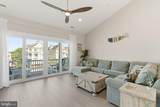
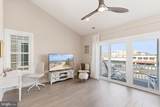
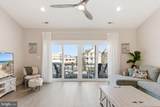
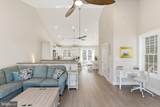
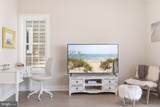
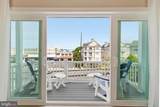
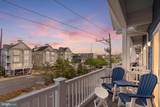
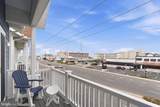
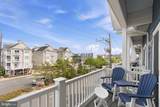
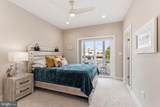
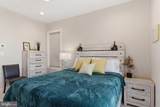
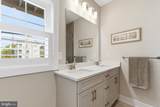
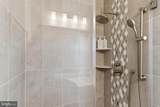
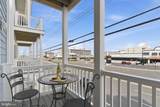
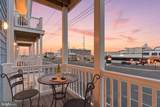
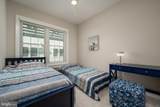
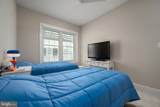
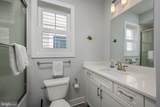
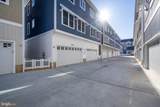
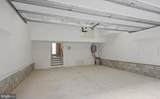
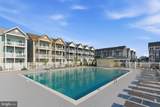
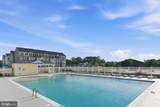
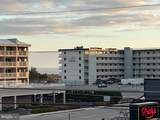
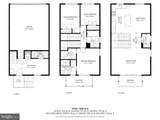
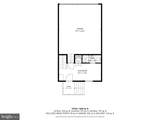
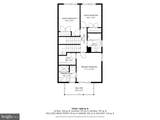
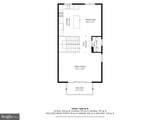
2024-built home, in perfect condition, fully furnished, decorated, and ready for you to enjoy! The house has an excellent short-term rental history over two seasons. 3 bedrooms, 3.5 bathrooms, 2-car garage; the flex space on the 1st floor can be converted into the 4th bedroom with its own full bath if desired. The house is in the upper North Ocean City on the border with Fenwick Island, one block from the beach (you can see the ocean from the top floor), and steps from restaurants, mini-golf, and the OC bus terminal. Walk to Harpoon Hannah and Catch 54 on the bay side too! Wood flooring in entry, stairs, halls, living, dining, and kitchen, and quality lighting and fan fixtures throughout. The top-floor living space features stunning vaulted ceilings and access to a large balcony with views. The gourmet kitchen features soft-closing white coastal cabinets, a pantry, under-cabinet lighting, a wine rack, all GE stainless steel appliances, and beautiful quartz countertops, an island, and a glass tile backsplash. Dining is off the kitchen, and with lots of open space and a half bath, it's a perfect space to entertain after a long day at the beach. Large decks on every level. High ceilings in the bedrooms and three beautiful designer-finished full bathrooms. Tankless gas water heater gives you an endless supply of hot water! A level-2 plug for an EV in the garage. The community has a 60' x 42' heated outdoor pool a few steps from the house. Low condo fees ($245 a month) cover roofs, common elements, and water/sewer (usage). Square footage is approximate and is based on the builders' number to be comparable with new-built homes in this community (phase 2 under construction). This home is the model with cantilevered upper levels and a living area on the top floor.
-
3BEDS
-
N/AACRES
-
3BATHS
-
11/2 BATHS
-
2,120SQFT
-
$344$/SQFT
Description
2024-built home, in perfect condition, fully furnished, decorated, and ready for you to enjoy! The house has an excellent short-term rental history over two seasons. 3 bedrooms, 3.5 bathrooms, 2-car garage; the flex space on the 1st floor can be converted into the 4th bedroom with its own full bath if desired. The house is in the upper North Ocean City on the border with Fenwick Island, one block from the beach (you can see the ocean from the top floor), and steps from restaurants, mini-golf, and the OC bus terminal. Walk to Harpoon Hannah and Catch 54 on the bay side too! Wood flooring in entry, stairs, halls, living, dining, and kitchen, and quality lighting and fan fixtures throughout. The top-floor living space features stunning vaulted ceilings and access to a large balcony with views. The gourmet kitchen features soft-closing white coastal cabinets, a pantry, under-cabinet lighting, a wine rack, all GE stainless steel appliances, and beautiful quartz countertops, an island, and a glass tile backsplash. Dining is off the kitchen, and with lots of open space and a half bath, it's a perfect space to entertain after a long day at the beach. Large decks on every level. High ceilings in the bedrooms and three beautiful designer-finished full bathrooms. Tankless gas water heater gives you an endless supply of hot water! A level-2 plug for an EV in the garage. The community has a 60' x 42' heated outdoor pool a few steps from the house. Low condo fees ($245 a month) cover roofs, common elements, and water/sewer (usage). Square footage is approximate and is based on the builders' number to be comparable with new-built homes in this community (phase 2 under construction). This home is the model with cantilevered upper levels and a living area on the top floor.
©2026 Bright MLS, All Rights Reserved. IDX information is provided exclusively for consumers' personal, non-commercial use and may not be used for any purpose other than to identify prospective properties consumers may be interested in purchasing. Some properties which appear for sale may no longer be available because they are for instance, under contract, sold, or are no longer being offered for sale. Information is deemed reliable but is not guaranteed accurate by the MLS or The Rhonda Frick Team | Long & Foster Real Estate. Some real estate firms do not participate in IDX and their listings do not appear on this website. Some properties listed with participating firms do not appear on this website at the request of the seller. Data last updated: 2026-10-06T22:53:21.083.