















Description
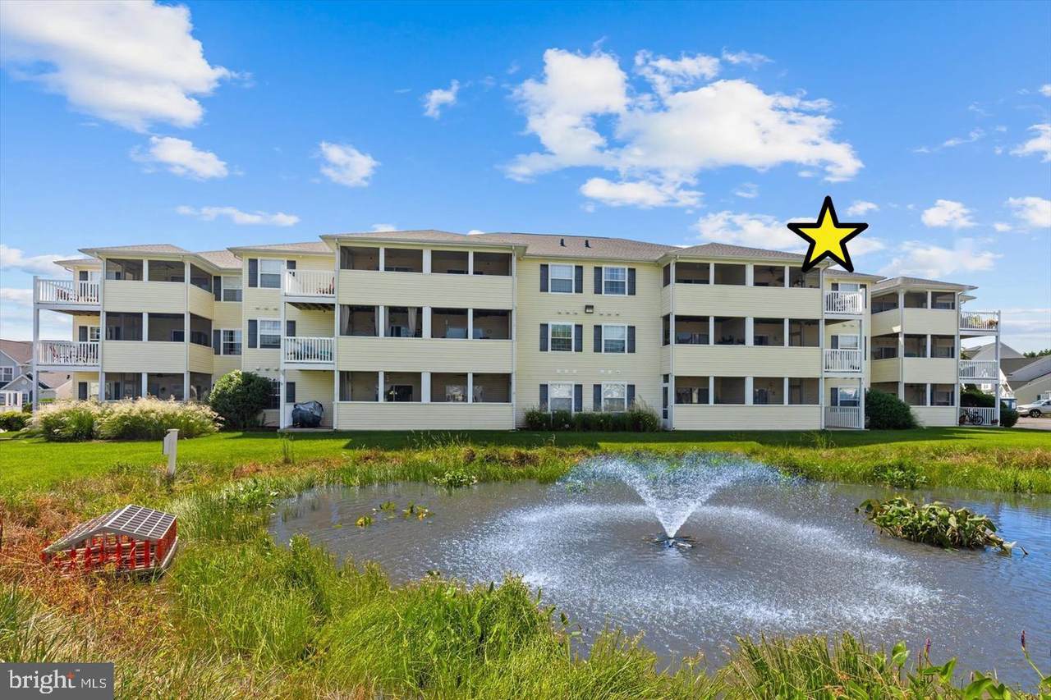
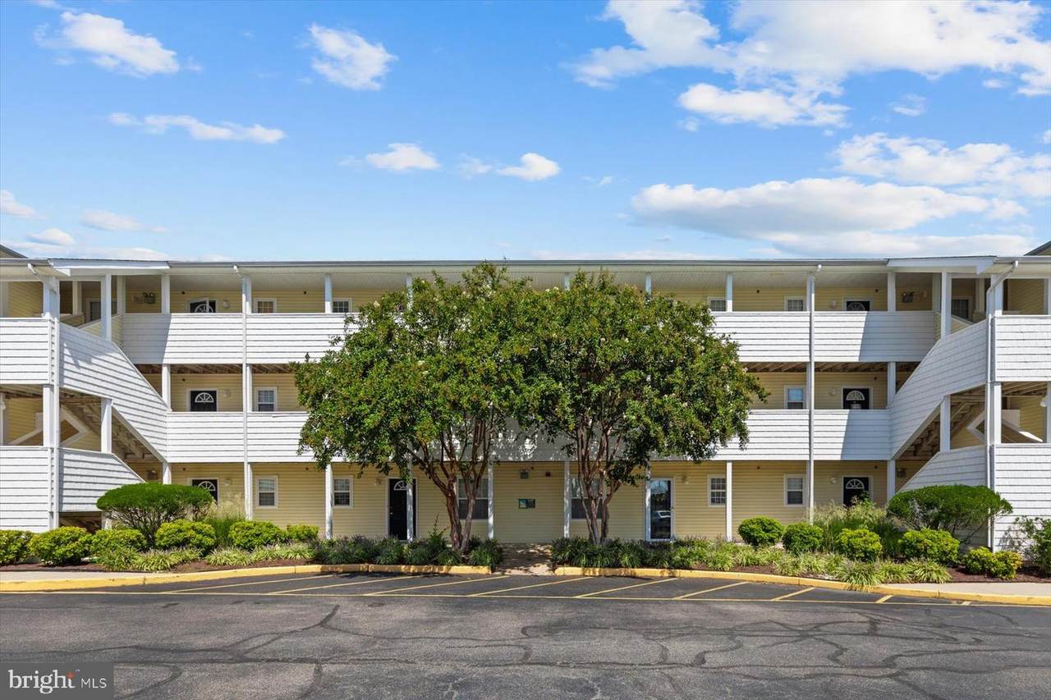
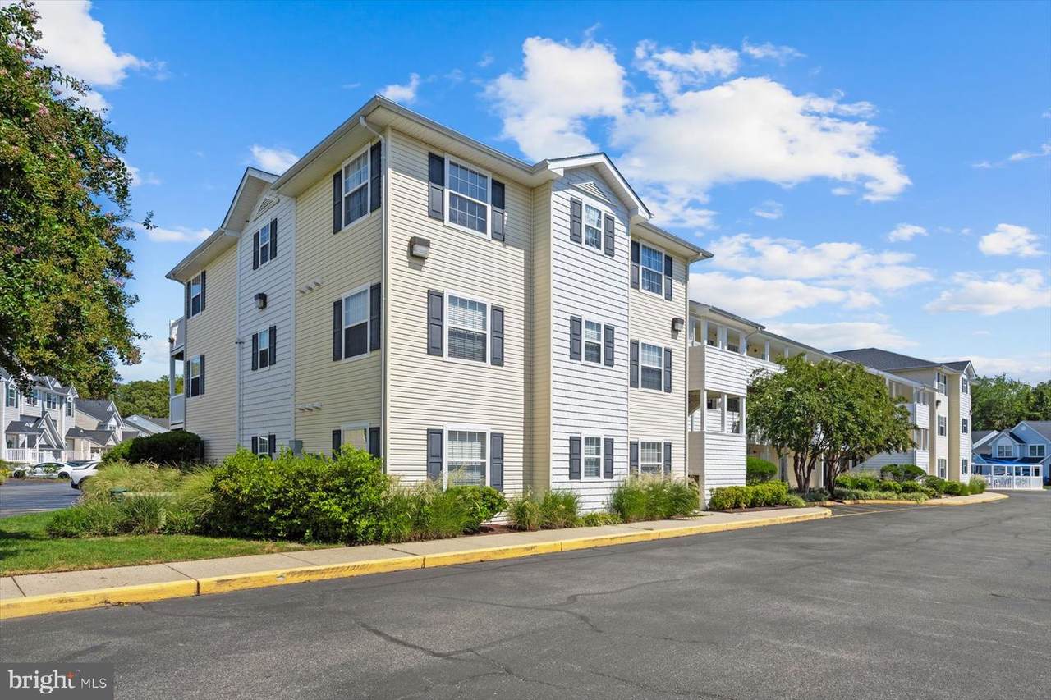
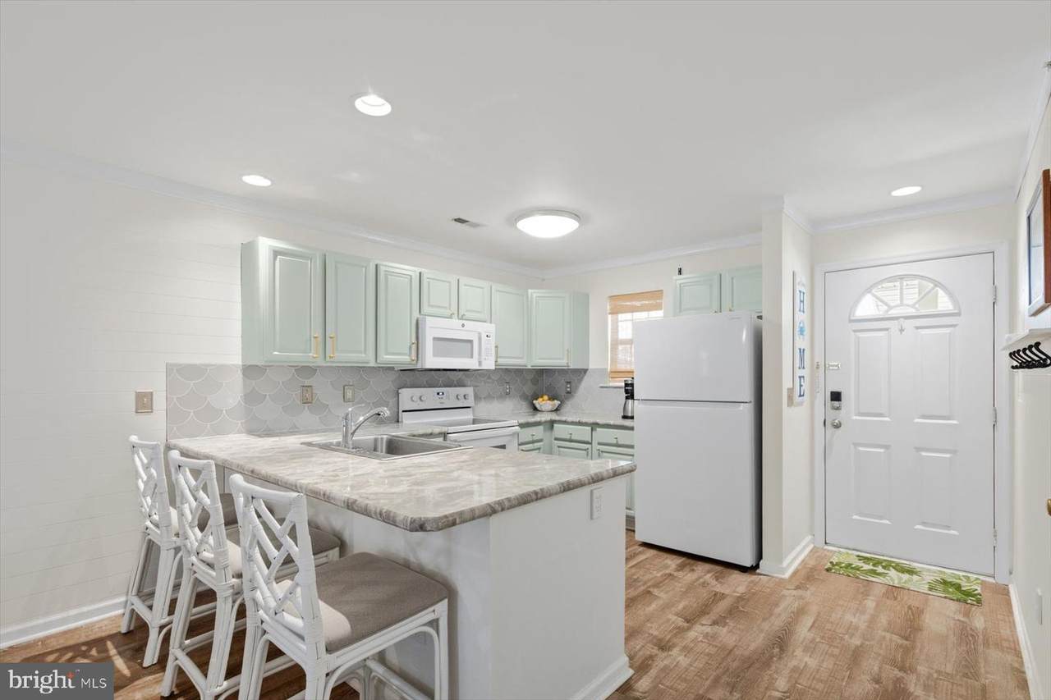
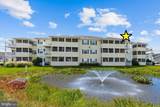
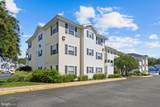
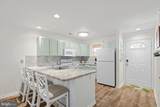
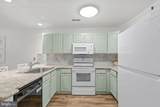
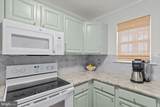
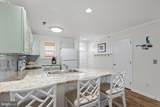
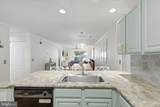
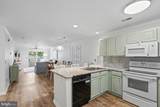
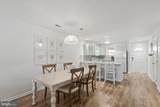
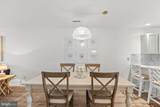
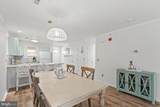
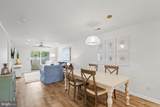
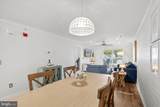
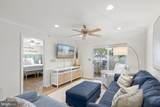
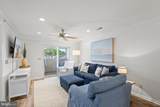
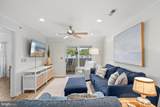
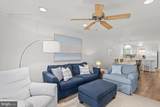
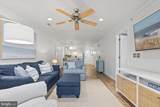
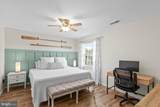
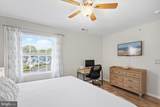
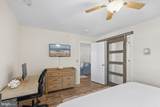
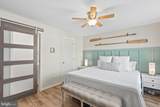
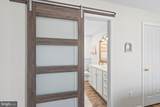
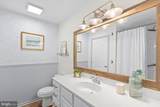
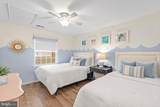
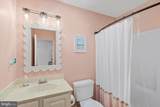
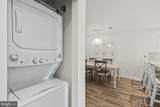
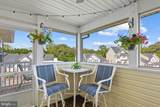
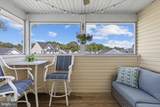
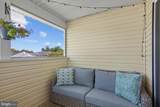
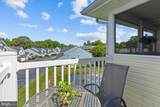
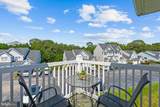
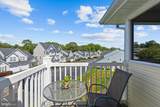
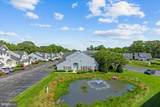
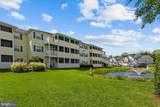
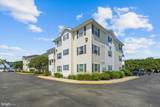
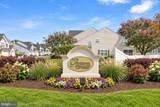
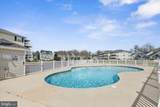
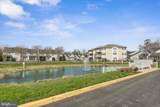
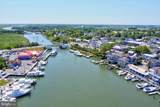
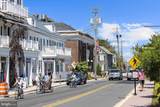
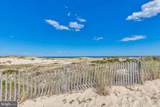
Welcome to 17275 King Philip Way, a beautifully appointed third-floor condo in The Reserves of Nassau. Featuring two bedrooms, two full baths, relaxing pond views, and thoughtfully selected coastal finishes, this inviting residence offers an effortless blend of style, comfort, and convenience. Located east of Route 1, close to the community pool and the Lewes Georgetown Trail, the home provides easy access to downtown Lewes, area beaches, shopping, dining, and recreation.From the moment you enter, carefully chosen details create a bright and welcoming atmosphere. Luxury vinyl plank flooring flows throughout the main living areas, complemented by classic wainscoting, crown molding, recessed lighting, a soothing coastal color palette, and a shiplap accent wall. The open floor plan brings the kitchen, dining area, and living room together, creating a comfortable setting for everyday living and entertaining.The spacious dining area offers plenty of room for a generously sized table and ample seating. The adjoining kitchen is filled with coastal character, featuring soft aqua-green cabinetry with brass-tone hardware, a decorative tile backsplash, and crisp white appliances that keep the space feeling light and fresh. A pantry provides additional storage, while the nearby laundry closet adds everyday convenience.At the front of the condo, the generously sized guest bedroom is conveniently located near a full hall bath with a tub and shower combination. Tucked toward the rear of the home, the primary bedroom offers a comfortable private retreat with custom shelving, attractive wainscoting, and an en suite bath. The stylish bathroom is enhanced by a glass barn-style door, subway tile in the shower, and additional wainscoting details.The living room opens through sliding glass doors to a screened balcony, an ideal place to relax while enjoying the fresh air and pond views. An additional open-air balcony provides another outdoor space for morning coffee or unwinding at the end of the day.With its beautiful coastal décor, open layout, multiple outdoor living spaces, pond views, and desirable location east of Route 1, this move-in-ready condo offers a wonderful opportunity to enjoy the best of the Lewes lifestyle.
-
2BEDS
-
N/AACRES
-
2BATHS
-
01/2 BATHS
-
954SQFT
-
$367$/SQFT
School Information
Description
Welcome to 17275 King Philip Way, a beautifully appointed third-floor condo in The Reserves of Nassau. Featuring two bedrooms, two full baths, relaxing pond views, and thoughtfully selected coastal finishes, this inviting residence offers an effortless blend of style, comfort, and convenience. Located east of Route 1, close to the community pool and the Lewes Georgetown Trail, the home provides easy access to downtown Lewes, area beaches, shopping, dining, and recreation.From the moment you enter, carefully chosen details create a bright and welcoming atmosphere. Luxury vinyl plank flooring flows throughout the main living areas, complemented by classic wainscoting, crown molding, recessed lighting, a soothing coastal color palette, and a shiplap accent wall. The open floor plan brings the kitchen, dining area, and living room together, creating a comfortable setting for everyday living and entertaining.The spacious dining area offers plenty of room for a generously sized table and ample seating. The adjoining kitchen is filled with coastal character, featuring soft aqua-green cabinetry with brass-tone hardware, a decorative tile backsplash, and crisp white appliances that keep the space feeling light and fresh. A pantry provides additional storage, while the nearby laundry closet adds everyday convenience.At the front of the condo, the generously sized guest bedroom is conveniently located near a full hall bath with a tub and shower combination. Tucked toward the rear of the home, the primary bedroom offers a comfortable private retreat with custom shelving, attractive wainscoting, and an en suite bath. The stylish bathroom is enhanced by a glass barn-style door, subway tile in the shower, and additional wainscoting details.The living room opens through sliding glass doors to a screened balcony, an ideal place to relax while enjoying the fresh air and pond views. An additional open-air balcony provides another outdoor space for morning coffee or unwinding at the end of the day.With its beautiful coastal décor, open layout, multiple outdoor living spaces, pond views, and desirable location east of Route 1, this move-in-ready condo offers a wonderful opportunity to enjoy the best of the Lewes lifestyle.
©2026 Bright MLS, All Rights Reserved. IDX information is provided exclusively for consumers' personal, non-commercial use and may not be used for any purpose other than to identify prospective properties consumers may be interested in purchasing. Some properties which appear for sale may no longer be available because they are for instance, under contract, sold, or are no longer being offered for sale. Information is deemed reliable but is not guaranteed accurate by the MLS or The Rhonda Frick Team | Long & Foster Real Estate. Some real estate firms do not participate in IDX and their listings do not appear on this website. Some properties listed with participating firms do not appear on this website at the request of the seller. Data last updated: 2026-10-16T22:54:59.823.