



Description
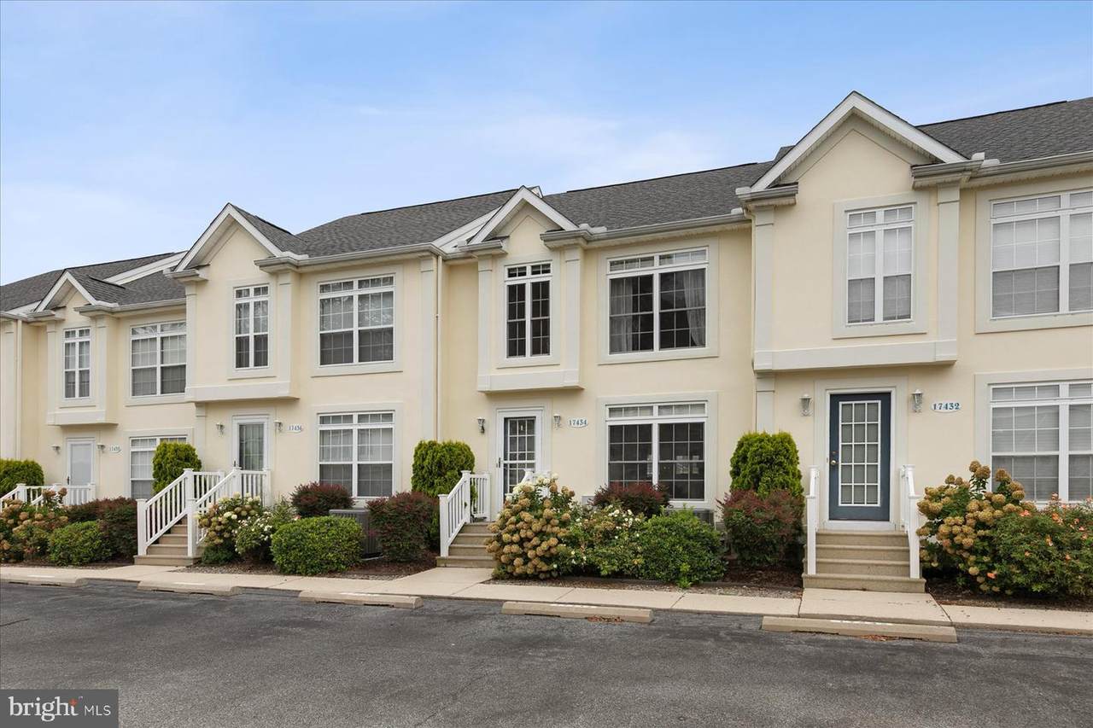
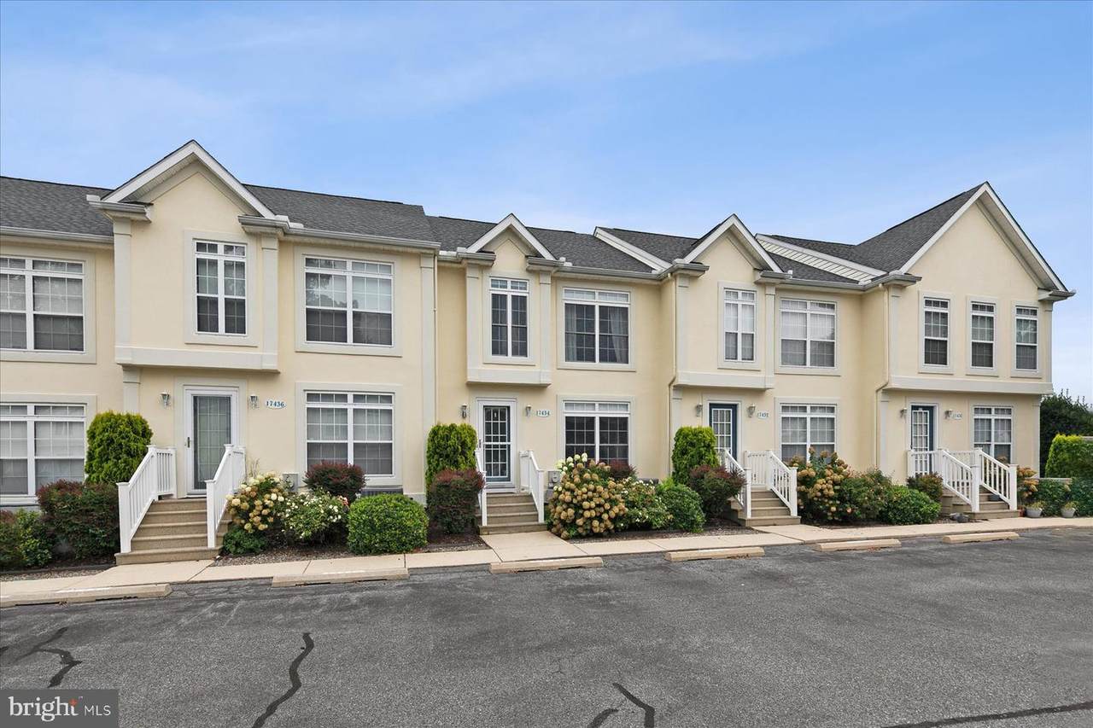
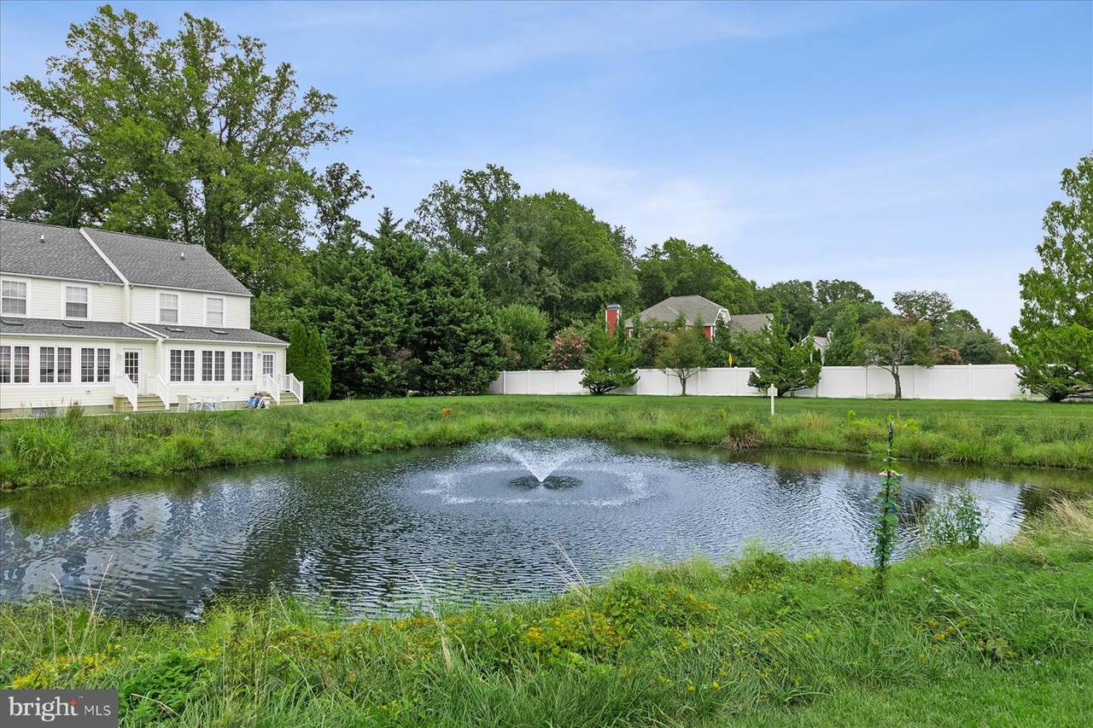
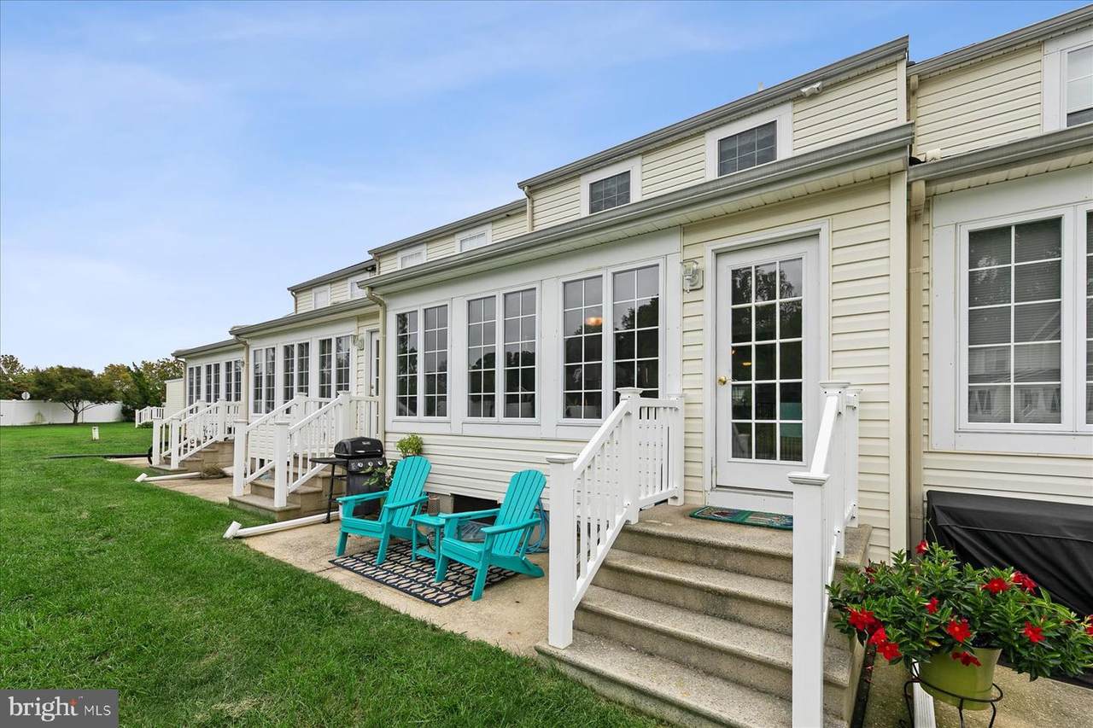
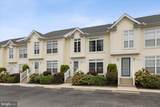
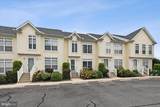
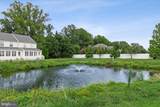
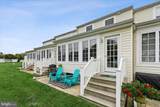
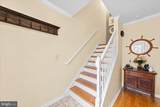
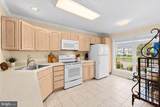
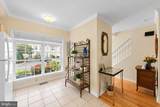
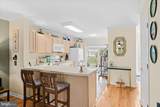
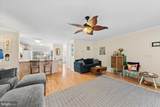
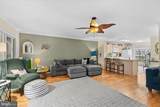
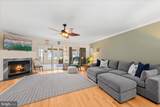
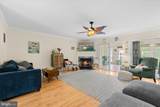
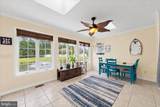
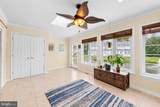
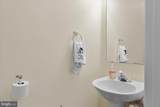
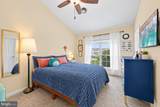
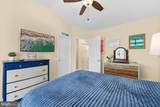
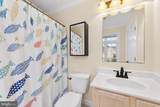
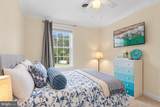
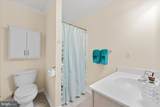
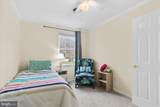
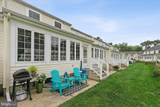
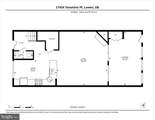
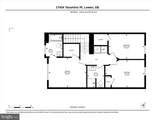
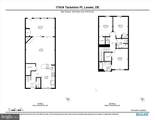
Beautiful pond views and a spacious, thoughtfully designed layout highlight this three-bedroom, two-and-a-half-bath townhome in Lewes. Ideally positioned overlooking the community pond, the home offers inviting indoor and outdoor spaces designed to take full advantage of its peaceful setting. A welcoming entry foyer opens to a generous main level with hardwood flooring and comfortable spaces for everyday living and entertaining. The large table-space kitchen features ceramic tile flooring, abundant counter space, ample cabinetry, and breakfast bar seating, while its open connection to the expansive family room keeps the entire space bright and inviting. A gas fireplace provides a warm focal point for the family room. At the rear of the home, a gorgeous sunroom showcases the pond setting with a wall of windows overlooking the water. Ceramic tile flooring makes this versatile space ideal for casual dining, morning coffee, reading, or simply relaxing while enjoying the view. A rear entry leads directly to the outdoor patio, extending the living space outdoors and providing another wonderful spot to enjoy the pond. A convenient powder room completes the main level. Upstairs, the spacious primary suite includes a private en suite bath and walk-in closet. Two additional bedrooms share a full hall bath, while a conveniently located upper-level laundry area keeps everyday tasks close to all three bedrooms. Located in Lewes, this home puts the best of coastal Delaware within easy reach. Enjoy convenient access to historic downtown Lewes with its locally owned shops and restaurants, the beaches along the Delaware Bay, Cape Henlopen State Park, scenic biking and walking trails, and the area's many opportunities for boating, fishing, and outdoor recreation. Rehoboth Beach, Coastal Highway shopping, dining, entertainment, and everyday conveniences are also just a short drive away, making this an ideal home base for enjoying the Delaware coast.
-
3BEDS
-
N/AACRES
-
2BATHS
-
11/2 BATHS
-
1,530SQFT
-
$275$/SQFT
School Information
Description
Beautiful pond views and a spacious, thoughtfully designed layout highlight this three-bedroom, two-and-a-half-bath townhome in Lewes. Ideally positioned overlooking the community pond, the home offers inviting indoor and outdoor spaces designed to take full advantage of its peaceful setting. A welcoming entry foyer opens to a generous main level with hardwood flooring and comfortable spaces for everyday living and entertaining. The large table-space kitchen features ceramic tile flooring, abundant counter space, ample cabinetry, and breakfast bar seating, while its open connection to the expansive family room keeps the entire space bright and inviting. A gas fireplace provides a warm focal point for the family room. At the rear of the home, a gorgeous sunroom showcases the pond setting with a wall of windows overlooking the water. Ceramic tile flooring makes this versatile space ideal for casual dining, morning coffee, reading, or simply relaxing while enjoying the view. A rear entry leads directly to the outdoor patio, extending the living space outdoors and providing another wonderful spot to enjoy the pond. A convenient powder room completes the main level. Upstairs, the spacious primary suite includes a private en suite bath and walk-in closet. Two additional bedrooms share a full hall bath, while a conveniently located upper-level laundry area keeps everyday tasks close to all three bedrooms. Located in Lewes, this home puts the best of coastal Delaware within easy reach. Enjoy convenient access to historic downtown Lewes with its locally owned shops and restaurants, the beaches along the Delaware Bay, Cape Henlopen State Park, scenic biking and walking trails, and the area's many opportunities for boating, fishing, and outdoor recreation. Rehoboth Beach, Coastal Highway shopping, dining, entertainment, and everyday conveniences are also just a short drive away, making this an ideal home base for enjoying the Delaware coast.
©2026 Bright MLS, All Rights Reserved. IDX information is provided exclusively for consumers' personal, non-commercial use and may not be used for any purpose other than to identify prospective properties consumers may be interested in purchasing. Some properties which appear for sale may no longer be available because they are for instance, under contract, sold, or are no longer being offered for sale. Information is deemed reliable but is not guaranteed accurate by the MLS or The Rhonda Frick Team | Long & Foster Real Estate. Some real estate firms do not participate in IDX and their listings do not appear on this website. Some properties listed with participating firms do not appear on this website at the request of the seller. Data last updated: 2026-10-06T22:53:21.083.