
Skip To Content

19308 Loblolly Circle

REHOBOTH BEACH, DE 19971
  • $975,000
  • STATUS: Active
  • ON SITE: 23 Days
  • ID#: DESU2120984
UPDATED: 53 min ago
$975,000
  • 5
    BEDS
  • N/A
    ACRES
  • 3
    BATHS
  • 2
    1/2 BATHS
  • 4,670
    SQFT
  • $209
    $/SQFT
Neighborhood:
Type:
Condo
Built:
2019
County:

School Ratings & Info

School District:

Description

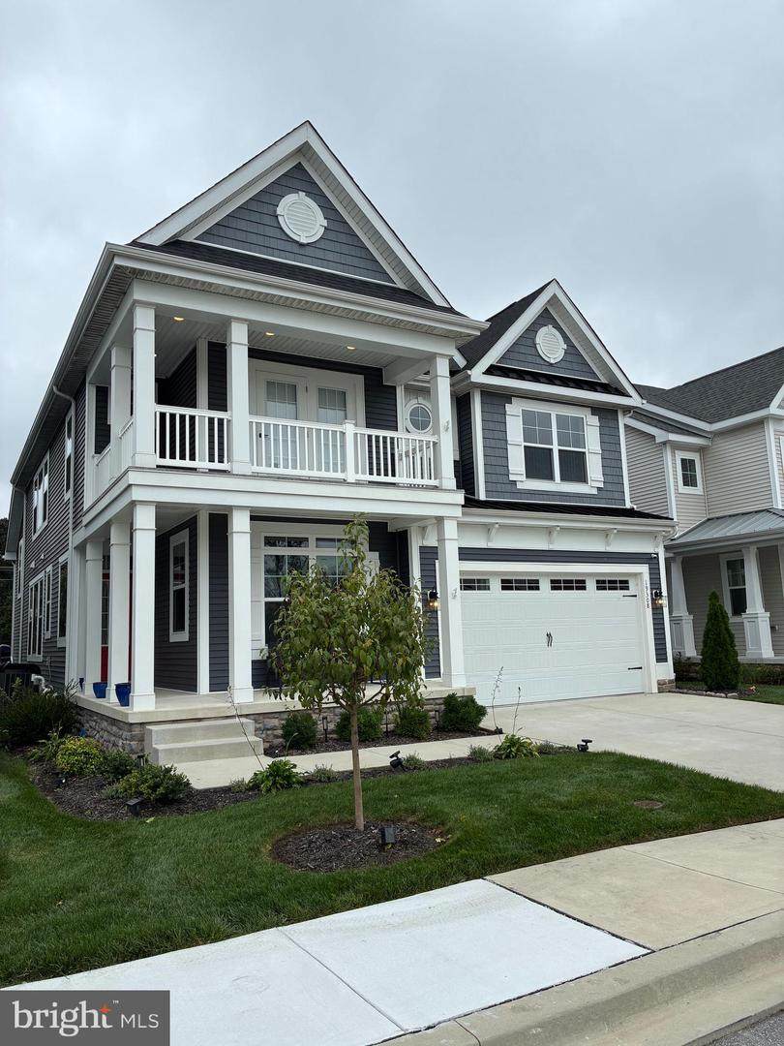
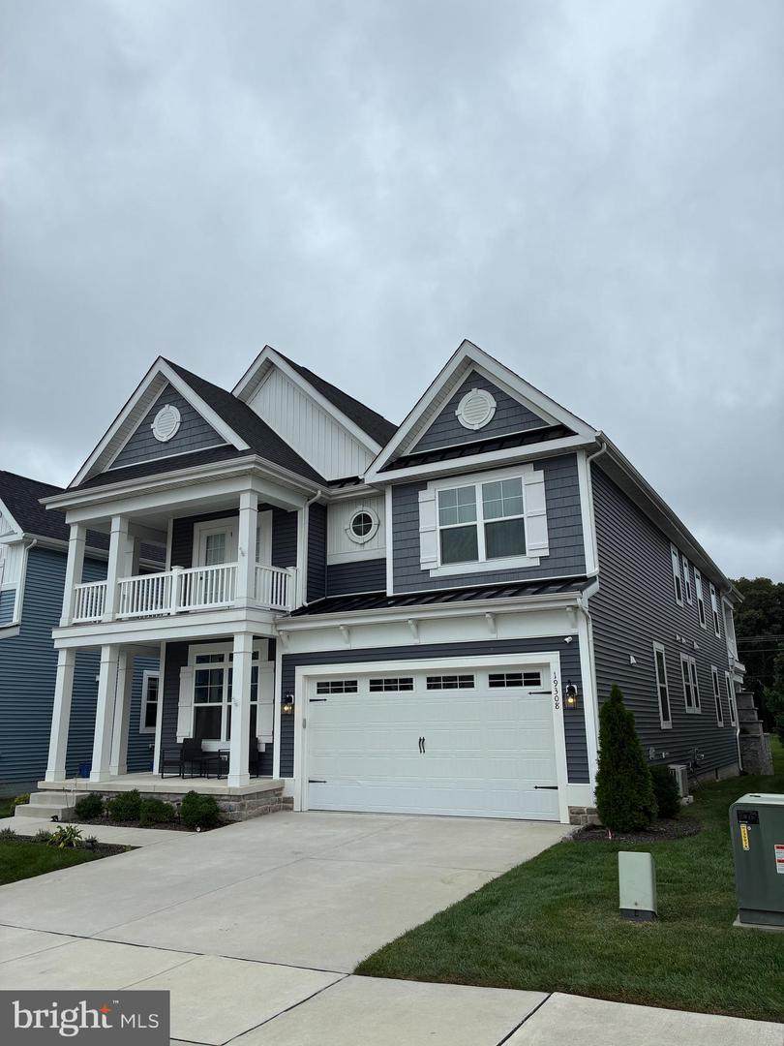
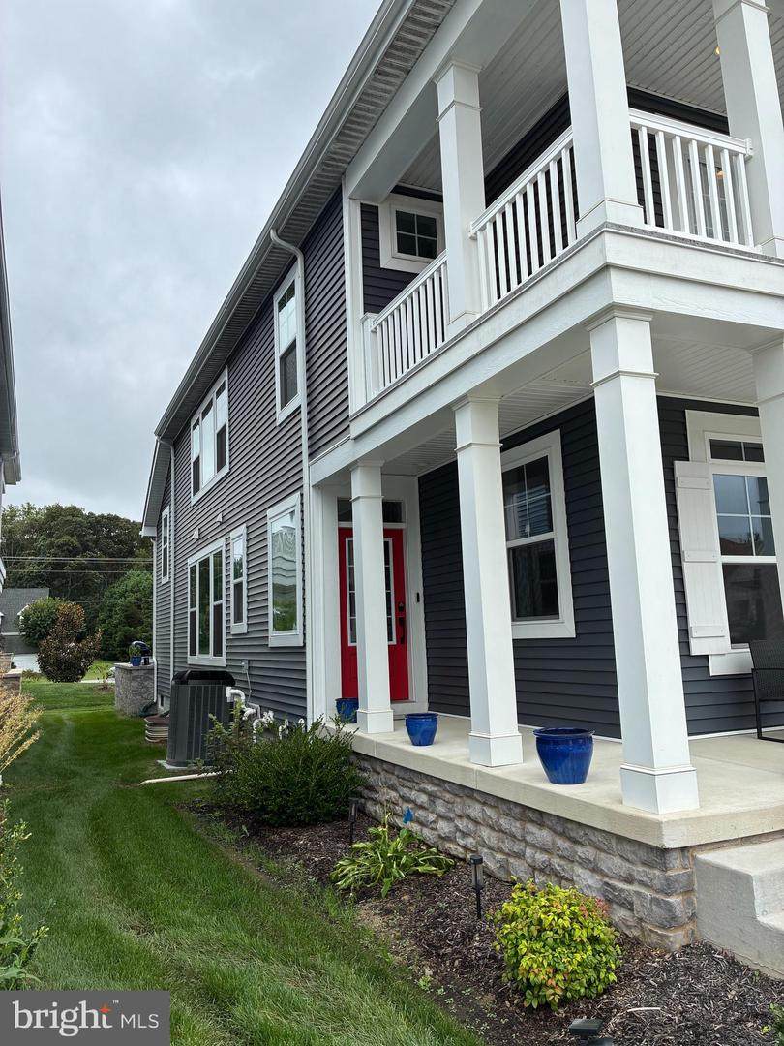
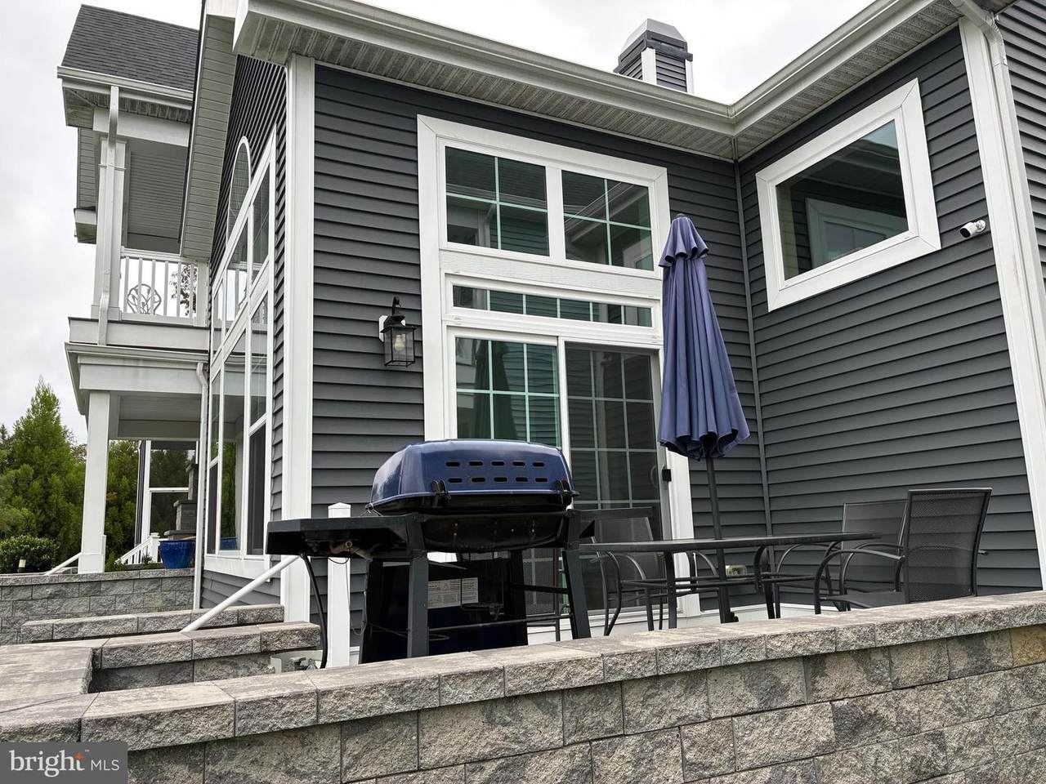
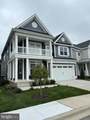
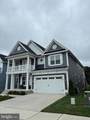
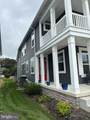
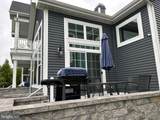
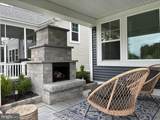
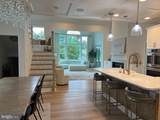
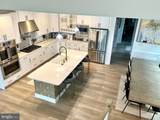
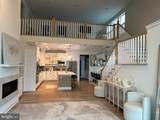
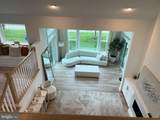
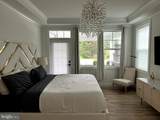
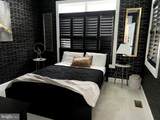
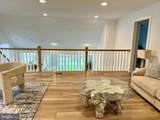
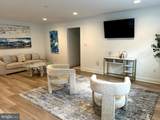
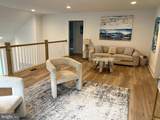
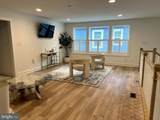
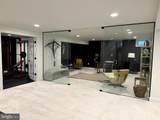
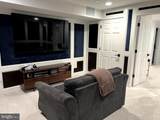
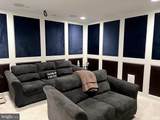
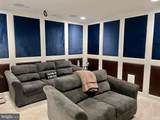
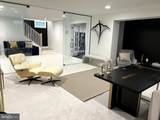
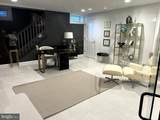
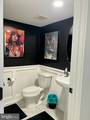
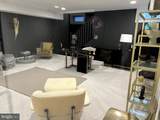
Premier home in a very desirable community. Very open floor plan with abundant natural light. Close to the beaches. Outdoor living area off the back of home and situated close to all community amenities. Many features and upgrades in this Schell built Lilac model home like solarium, dual patios, owner suite patios on both floors, first floor study. Finished basement with gym and glassed in office. Spectacular home in every way features it all. This home is perfect for the buyer who wants no work to do and move right in.

Monthly Payment Calculator


©2026 Bright MLS, All Rights Reserved. IDX information is provided exclusively for consumers' personal, non-commercial use and may not be used for any purpose other than to identify prospective properties consumers may be interested in purchasing. Some properties which appear for sale may no longer be available because they are for instance, under contract, sold, or are no longer being offered for sale. Information is deemed reliable but is not guaranteed accurate by the MLS or The Rhonda Frick Team | Long & Foster Real Estate. Some real estate firms do not participate in IDX and their listings do not appear on this website. Some properties listed with participating firms do not appear on this website at the request of the seller. Data last updated: 2026-10-16T21:56:12.953.
www.rhondafrick.com/homes/181449033
Print Image

19308 Loblolly Circle REHOBOTH BEACH, DE 19971

  • Price: $975,000
  • Status: Active
  • On Site: 23 Days
  • Updated: 53 min ago
  • ID#: DESU2120984
5
Beds
3
Baths
2
½ Baths
N/A
Acres
4,670
SQFT
$209
$/SQFT
2019
Built
Neighborhood:
Arbor-Lyn
County:
Sussex
Area:
Lewes Rehoboth Hundred (31009)
School District:
Cape Henlopen
Property Description
Premier home in a very desirable community. Very open floor plan with abundant natural light. Close to the beaches. Outdoor living area off the back of home and situated close to all community amenities. Many features and upgrades in this Schell built Lilac model home like solarium, dual patios, owner suite patios on both floors, first floor study. Finished basement with gym and glassed in office. Spectacular home in every way features it all. This home is perfect for the buyer who wants no work to do and move right in.
Exterior Features

Architectural Style Coastal Construction Materials Frame Garage Spaces 2.00 Garage Type Garage - Front EntryGarage Door Opener Garage YN Yes Lot Features LandscapingSideYard(s) Parking Types Attached GarageDriveway Pool Yes - Community Property Condition Excellent Road Responsibility HOA Road Surface Type Black Top Roof Architectural Shingle Water Access YN No Water View YN No Waterfront YN No

Interior Features

Above Grade Fin SQFT 3270 Appliances Built-In MicrowaveBuilt-In RangeDishwasherDisposalMicrowaveOven - SingleOven/Range - ElectricRange HoodRefrigeratorStainless Steel AppliancesWater HeaterDryer - Front LoadingWasher - Front Loading Basement Poured ConcretePartially FinishedWindowsHeated Basement YN Yes Below Grade Finished Area 1400 Below Grade Unfinished Area 0 Cooling Central A/C Fireplace Features Gas/PropaneOther Fireplace YN Yes Fireplaces Total 2 Flooring CarpetEngineered WoodCeramic Tile Furnished No Heating Heat Pump - Electric BackUp Heating YN Yes Interior Features Bathroom - Walk-In ShowerBuilt-InsCeiling Fan(s)Combination Dining/LivingEntry Level BedroomFamily Room Off KitchenFloor Plan - OpenKitchen - Eat-InKitchen - IslandRecessed LightingWalk-in Closet(s)Window Treatments Laundry Type Main Floor Levels 3 Main Level Bedrooms 1 Room List Exercise Room Upper Level1 Bedrooms 4 Walls Ceilings Tray CeilingsHigh

Property Features

Acceptable Financing ConventionalCash Accessibility Features None Association Amenities Common GroundsCommunity CenterPool - Outdoor Association Fee 654.00 Association Fee Frequency Quarterly Association Fee Includes Common Area MaintenanceInsuranceLawn MaintenanceManagementPool(s)Reserve FundsSnow RemovalTrash Association Name PCAM Association YN Yes Builder Model Lilac Central Air YN Yes Condo YN No Cooling Fuel Electric Electric 200+ Amp Service Federal Flood Zone YN No Foundation Details Other Heating Fuel Electric Hot Water Electric Navigable Water YN N New Construction YN No Original MLSNumber 805411228438 Ownership Interest Condominium Sale Type Standard Senior Community YN No Sewer Private Sewer Structure Design Type Detached Tax Annual Amount 1967.00 Utilities Under Ground Vacation Rental YN No Water Source Public Zoning AR-1

Listing courtesy of Delaware Coastal Realty: .


©2026 Bright MLS, All Rights Reserved. IDX information is provided exclusively for consumers' personal, non-commercial use and may not be used for any purpose other than to identify prospective properties consumers may be interested in purchasing. Some properties which appear for sale may no longer be available because they are for instance, under contract, sold, or are no longer being offered for sale. Information is deemed reliable but is not guaranteed accurate by the MLS or The Rhonda Frick Team | Long & Foster Real Estate. Some real estate firms do not participate in IDX and their listings do not appear on this website. Some properties listed with participating firms do not appear on this website at the request of the seller. Data last updated: 2026-10-16T21:56:12.953.
 
https://bt-photos.global.ssl.fastly.net/brightmls/orig_boomver_2_805411228438-2.jpg https://bt-photos.global.ssl.fastly.net/brightmls/orig_boomver_2_805411228438-2.jpg https://bt-photos.global.ssl.fastly.net/brightmls/orig_boomver_2_805411228438-2.jpg
Logo
The Rhonda Frick Team | Long & Foster Real Estate
33298 Coastal Hwy
Bethany Beach DE, 19930