




Description
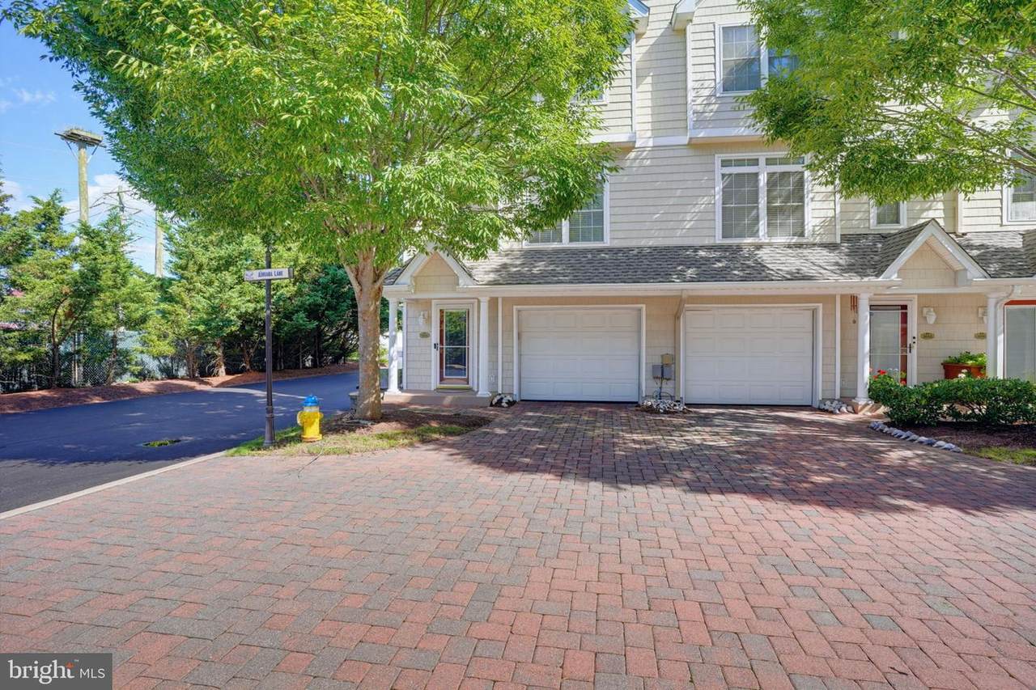
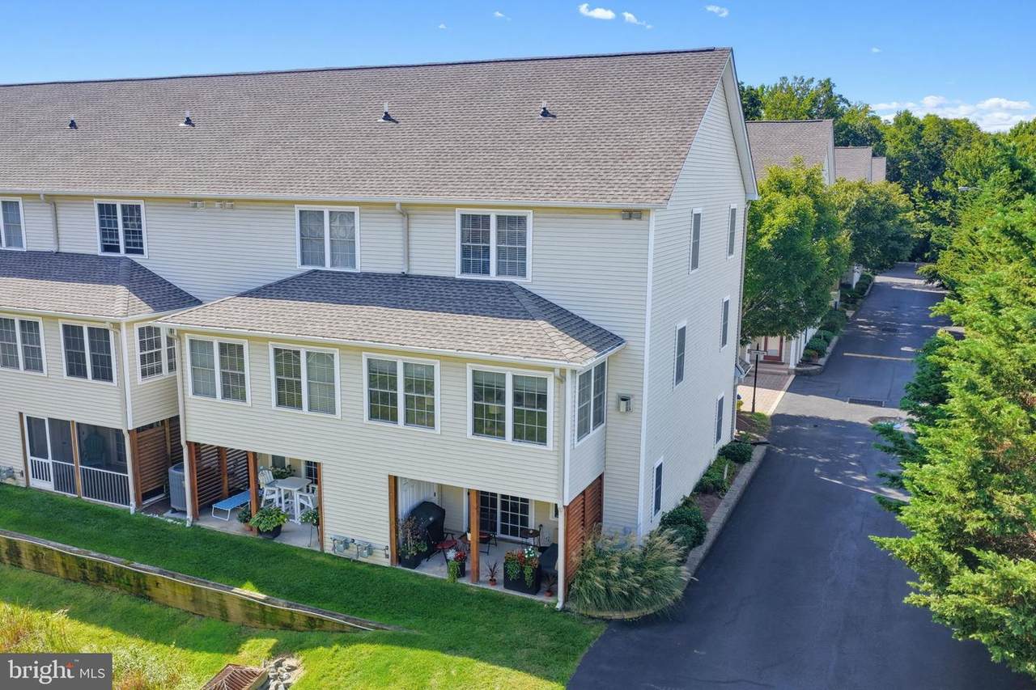
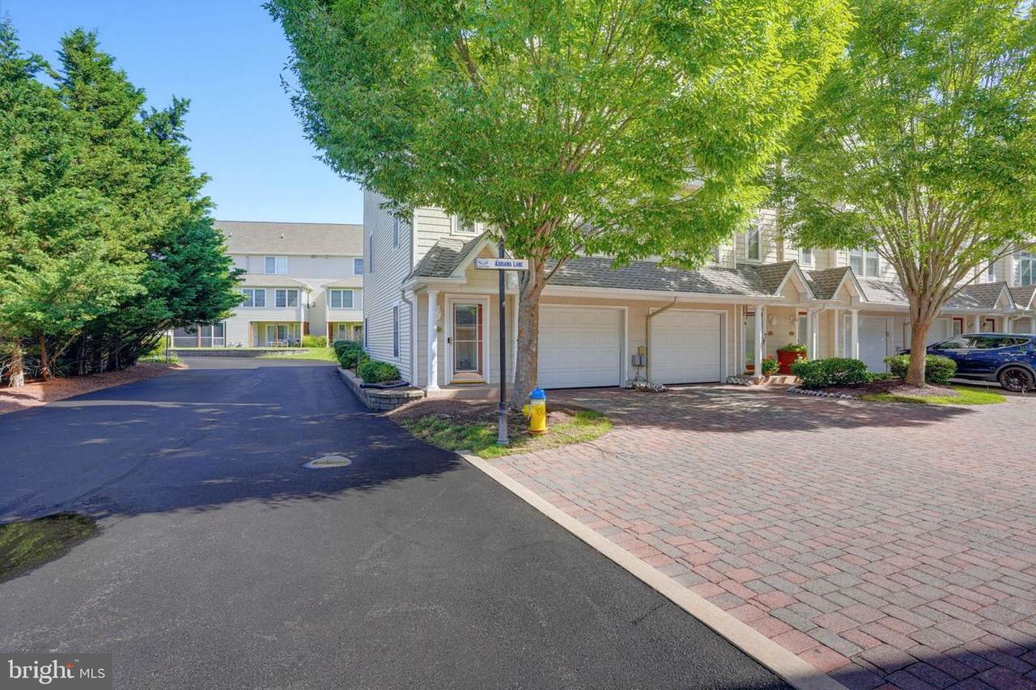
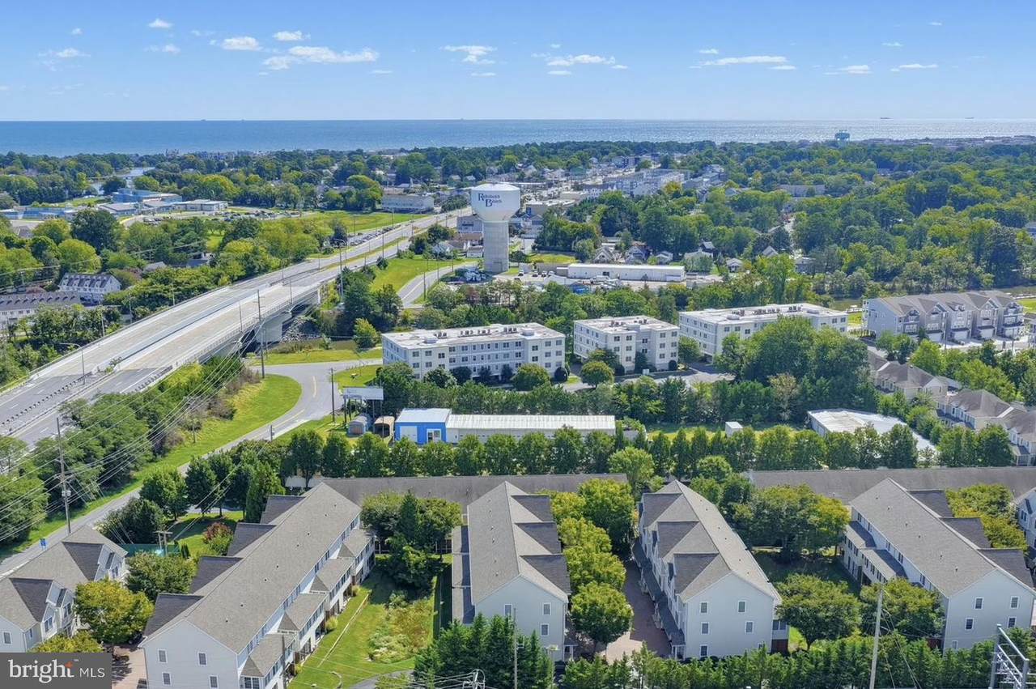
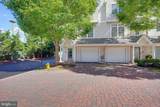
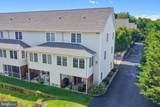
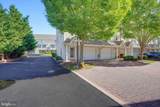
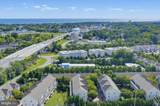
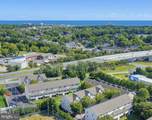
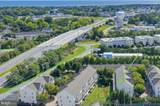
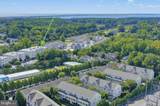
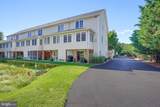
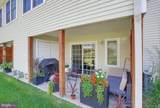
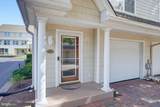
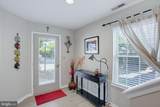
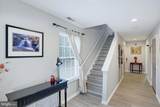
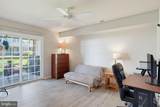
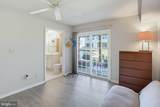
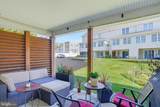
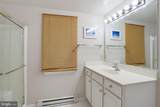
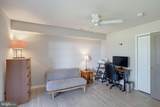
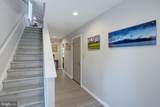
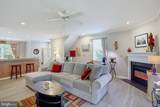
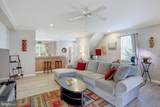
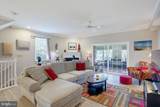
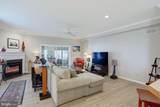
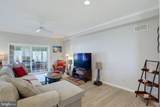
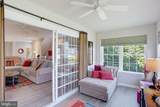
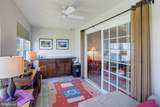
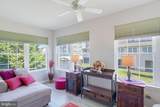
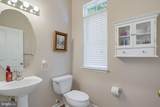
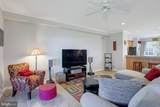
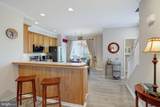
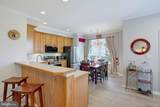
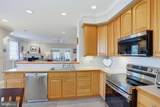
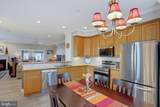
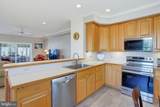
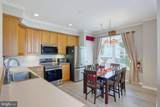
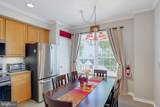
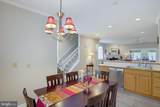
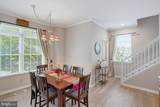
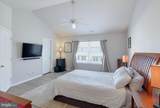
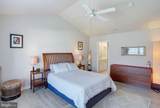
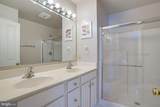
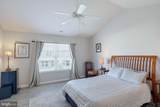
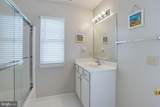
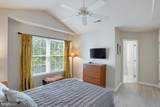
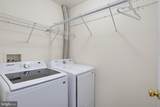
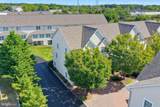
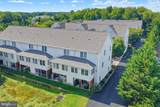
Enjoy low-maintenance coastal living in this beautifully maintained three-story townhouse! This location and price point are hard to beat! Less than 1 Mile to Rehoboth Avenue, and Under 2 miles to Dewey Beach! Easily walkable to the beach! Short Term Rentals are permitted! HOA dues cover Lawn Maintenance & Exterior Building Maintenance, so you can spend more time enjoying the beach and all the local area offers! A private driveway provides dedicated parking, while the corner End Unit allows for abundant natural light throughout the home. Featuring 3 Bedrooms, each with its own En Suite Bath and the Open Concept Living you desire. Luxury vinyl plank flooring extends throughout the entire home & the interior has been recently refreshed with paint. The Entry Level offers a Private Bedroom with Patio access through a sliding door (replaced in 206) along with additional storage under the stairs & convenient access to the garage, which is equipped with a 240-volt outlet for Level 2 EV charging. The Main Level features include a Great Room with Fireplace, a Dining Area off of the Living Room for more seating if desired & a window filled 4 Seasons Room. The Kitchen features a Breakfast Bar, Pantry Closet & room for a table (New Refrigerator & Oven in 2024) A Powder Room is conveniently located off of the main living space. Upstairs, the spacious Primary Suite includes a Vaulted ceiling, Walk-in Closet & Private Bath. Down the hall you will find a Third EnSuite Bedroom plus a dedicated Laundry Room (Washer and Dryer replaced in 2024) Roof new in 2024 (replaced by HOA) Walk or Bike to Downtown Rehoboth without crossing Route 1, via Oyster House Rd just under the Canal Bridge. Launch a Kayak just down the road at the nearby Lewes-Rehoboth Canals public launch . With convenient access to the areas Beaches, the Rehoboth Boardwalk, Award-Winning Dining, Tax-Free Shopping, and entertainment, this home is ideal as a primary residence, coastal getaway, or investment! Call today for your private tour!
-
3BEDS
-
N/AACRES
-
3BATHS
-
11/2 BATHS
-
2,100SQFT
-
$286$/SQFT
School Information
Description
Enjoy low-maintenance coastal living in this beautifully maintained three-story townhouse! This location and price point are hard to beat! Less than 1 Mile to Rehoboth Avenue, and Under 2 miles to Dewey Beach! Easily walkable to the beach! Short Term Rentals are permitted! HOA dues cover Lawn Maintenance & Exterior Building Maintenance, so you can spend more time enjoying the beach and all the local area offers! A private driveway provides dedicated parking, while the corner End Unit allows for abundant natural light throughout the home. Featuring 3 Bedrooms, each with its own En Suite Bath and the Open Concept Living you desire. Luxury vinyl plank flooring extends throughout the entire home & the interior has been recently refreshed with paint. The Entry Level offers a Private Bedroom with Patio access through a sliding door (replaced in 206) along with additional storage under the stairs & convenient access to the garage, which is equipped with a 240-volt outlet for Level 2 EV charging. The Main Level features include a Great Room with Fireplace, a Dining Area off of the Living Room for more seating if desired & a window filled 4 Seasons Room. The Kitchen features a Breakfast Bar, Pantry Closet & room for a table (New Refrigerator & Oven in 2024) A Powder Room is conveniently located off of the main living space. Upstairs, the spacious Primary Suite includes a Vaulted ceiling, Walk-in Closet & Private Bath. Down the hall you will find a Third EnSuite Bedroom plus a dedicated Laundry Room (Washer and Dryer replaced in 2024) Roof new in 2024 (replaced by HOA) Walk or Bike to Downtown Rehoboth without crossing Route 1, via Oyster House Rd just under the Canal Bridge. Launch a Kayak just down the road at the nearby Lewes-Rehoboth Canals public launch . With convenient access to the areas Beaches, the Rehoboth Boardwalk, Award-Winning Dining, Tax-Free Shopping, and entertainment, this home is ideal as a primary residence, coastal getaway, or investment! Call today for your private tour!
©2026 Bright MLS, All Rights Reserved. IDX information is provided exclusively for consumers' personal, non-commercial use and may not be used for any purpose other than to identify prospective properties consumers may be interested in purchasing. Some properties which appear for sale may no longer be available because they are for instance, under contract, sold, or are no longer being offered for sale. Information is deemed reliable but is not guaranteed accurate by the MLS or The Rhonda Frick Team | Long & Foster Real Estate. Some real estate firms do not participate in IDX and their listings do not appear on this website. Some properties listed with participating firms do not appear on this website at the request of the seller. Data last updated: 2026-10-06T22:53:21.083.