Skip To Content

20866 Kenwood Lane

REHOBOTH BEACH, DE 19971
  • $539,000
  • STATUS: Active
  • ON SITE: 22 Days
  • ID#: DESU2121206
UPDATED: 59 min ago
$539,000
  • 3
    BEDS
  • N/A
    ACRES
  • 2
    BATHS
  • 1
    1/2 BATHS
  • 1,900
    SQFT
  • $284
    $/SQFT
Neighborhood:
Type:
Condo
Built:
2015
County:

School Ratings & Info

School District:

Description

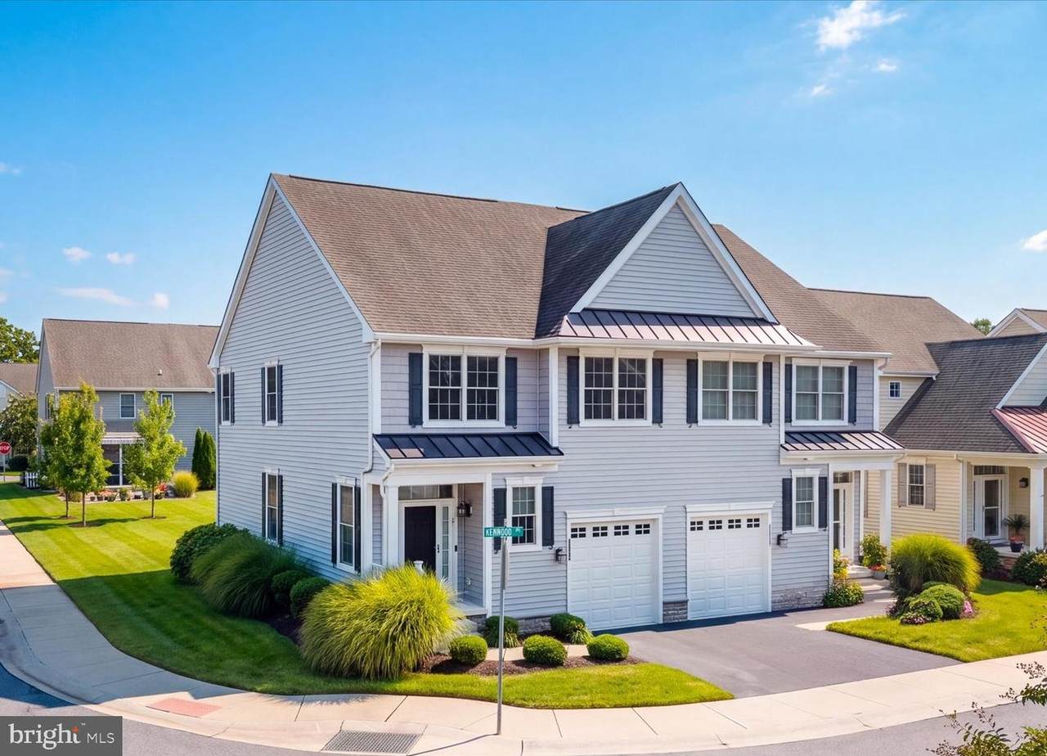
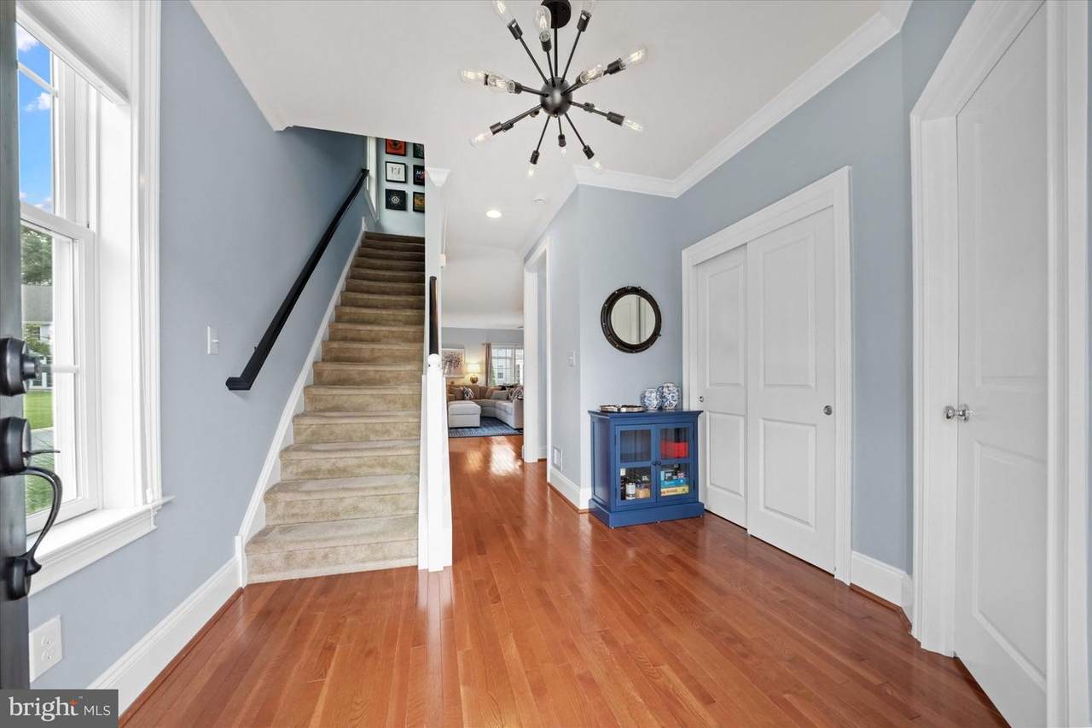
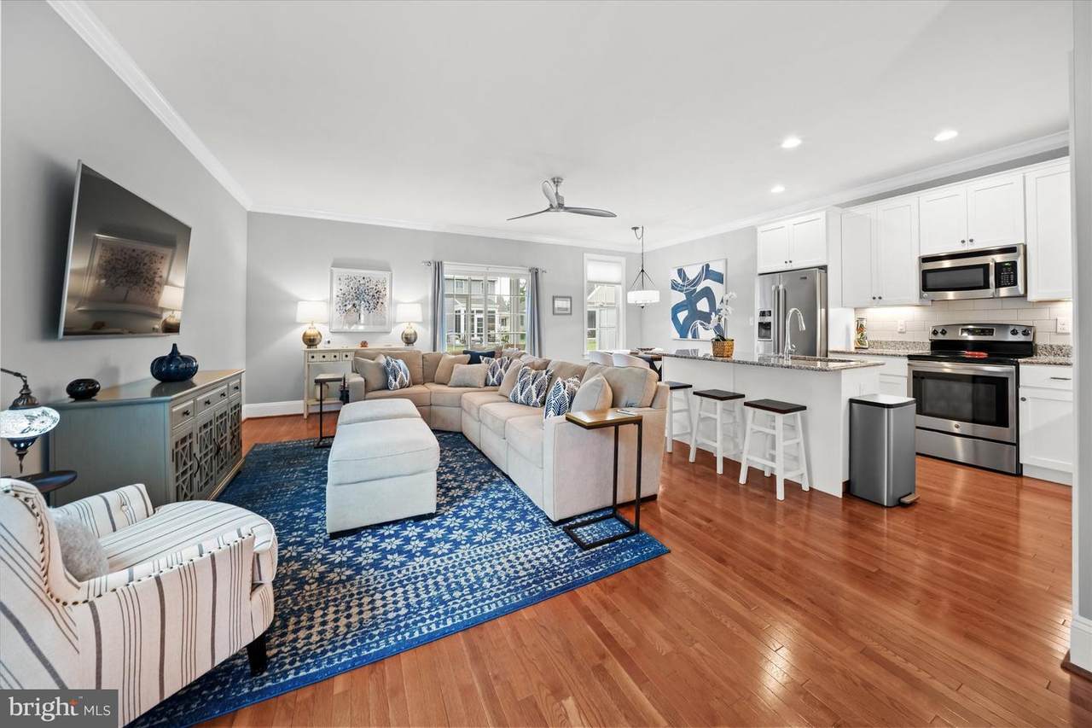
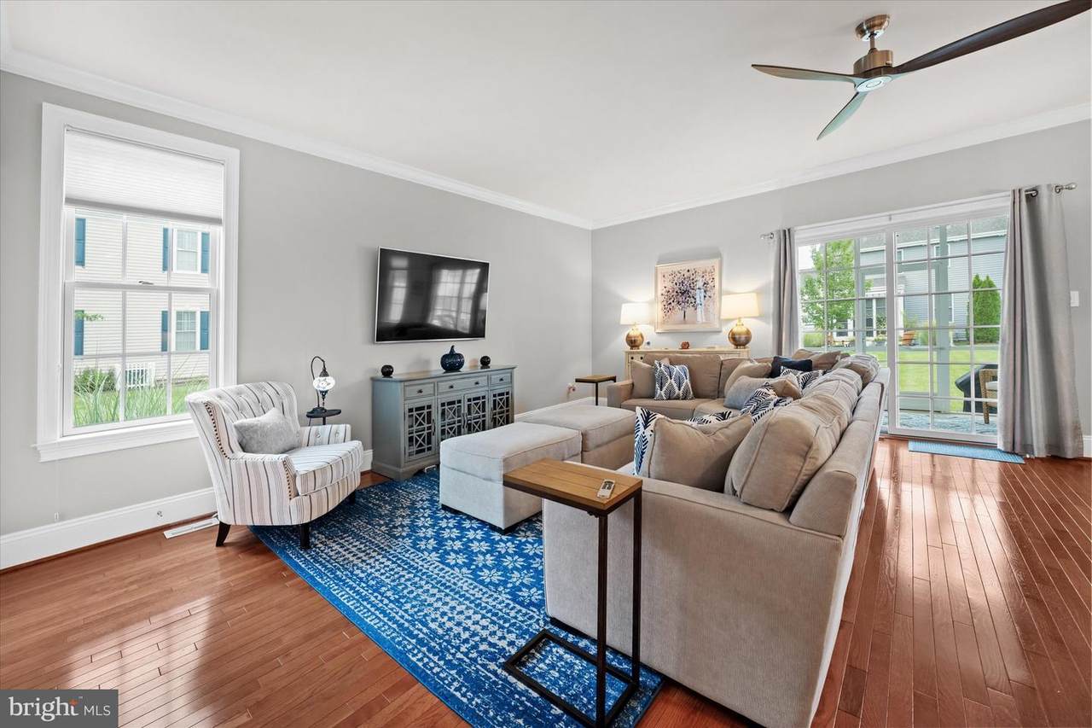
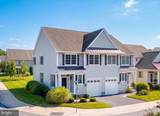
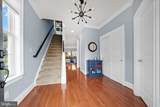
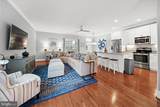
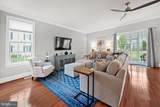
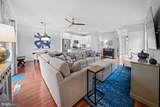
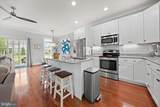
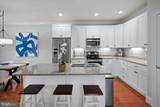
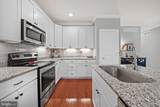
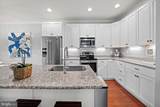
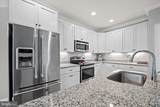
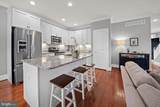
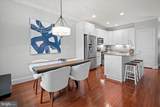
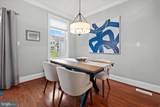
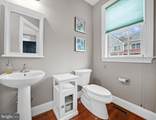
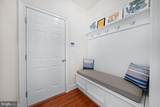
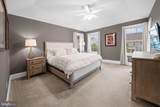
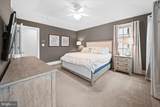
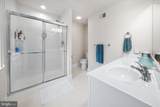
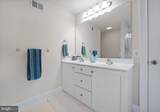
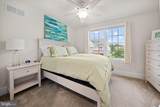
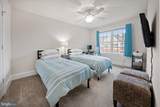
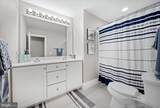
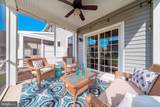
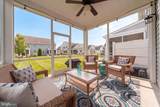
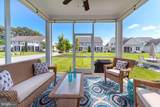
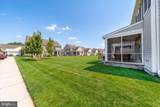
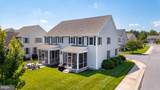
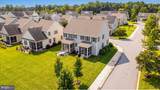
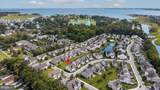
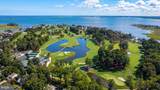
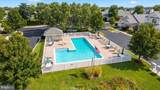
Welcome to this exquisite townhome condo in the sought-after Seasons community in Rehoboth Beach. This coastal-style home features an inviting open floor plan with gleaming wood flooring throughout the first level, creating a warm and welcoming atmosphere. The modern kitchen showcases stainless steel appliances, granite countertops, white 42" cabinets, white subway tile backsplash, island with seating and a spacious dining area, seamlessly flowing into the combination kitchen/living area—perfect for entertaining or casual family meals. The first floor is thoughtfully designed with a functional mud room, complete with a storage bench for added convenience. Ascend to the second level to find three generously sized bedrooms. The large primary suite is a true retreat, boasting a tray ceiling, an expansive walk-in closet, and a spacious en-suite bathroom. Two additional well-appointed guest bedrooms provide comfort and function, along with a hall bath to serve them. Located on a desirable corner lot, enjoy the outdoors on the charming screened porch or make the most of the community amenities with access to a picturesque pool. The Seasons community is ideally located near world-renowned dining, shopping, and the stunning beaches of Rehoboth Beach, delivering both leisure and lifestyle in a premier location. Embrace the opportunity to live in a highly desirable community-close to everything yet tucked away off Country Club Drive. Don't miss out on this incredible home!

Monthly Payment Calculator


©2026 Bright MLS, All Rights Reserved. IDX information is provided exclusively for consumers' personal, non-commercial use and may not be used for any purpose other than to identify prospective properties consumers may be interested in purchasing. Some properties which appear for sale may no longer be available because they are for instance, under contract, sold, or are no longer being offered for sale. Information is deemed reliable but is not guaranteed accurate by the MLS or The Rhonda Frick Team | Long & Foster Real Estate. Some real estate firms do not participate in IDX and their listings do not appear on this website. Some properties listed with participating firms do not appear on this website at the request of the seller. Data last updated: 2026-10-16T21:56:12.953.
www.rhondafrick.com/homes/181482902
Print Image

20866 Kenwood Lane REHOBOTH BEACH, DE 19971

  • Price: $539,000
  • Status: Active
  • On Site: 22 Days
  • Updated: 59 min ago
  • ID#: DESU2121206
3
Beds
2
Baths
1
½ Baths
N/A
Acres
1,900
SQFT
$284
$/SQFT
2015
Built
Neighborhood:
The Seasons
County:
Sussex
Area:
Lewes Rehoboth Hundred (31009)
School District:
Cape Henlopen
Property Description
Welcome to this exquisite townhome condo in the sought-after Seasons community in Rehoboth Beach. This coastal-style home features an inviting open floor plan with gleaming wood flooring throughout the first level, creating a warm and welcoming atmosphere. The modern kitchen showcases stainless steel appliances, granite countertops, white 42" cabinets, white subway tile backsplash, island with seating and a spacious dining area, seamlessly flowing into the combination kitchen/living area—perfect for entertaining or casual family meals. The first floor is thoughtfully designed with a functional mud room, complete with a storage bench for added convenience. Ascend to the second level to find three generously sized bedrooms. The large primary suite is a true retreat, boasting a tray ceiling, an expansive walk-in closet, and a spacious en-suite bathroom. Two additional well-appointed guest bedrooms provide comfort and function, along with a hall bath to serve them. Located on a desirable corner lot, enjoy the outdoors on the charming screened porch or make the most of the community amenities with access to a picturesque pool. The Seasons community is ideally located near world-renowned dining, shopping, and the stunning beaches of Rehoboth Beach, delivering both leisure and lifestyle in a premier location. Embrace the opportunity to live in a highly desirable community-close to everything yet tucked away off Country Club Drive. Don't miss out on this incredible home!
Exterior Features

Architectural Style Carriage HouseCoastal Construction Materials FrameVinyl Siding Door Features Storm Exterior Features Lawn SprinklerStreet Lights Garage Spaces 1.00 Garage Type Garage - Front EntryGarage Door OpenerInside Access Garage YN Yes Location Type Corner Lot/Unit Lot Features ClearedLandscaping Parking Types Attached GarageDrivewayOn Street Patio And Porch Features Porch(es)Screened Pool Yes - Community Property Condition Excellent Roof Architectural Shingle Water Access YN No Water View YN No Waterfront YN No

Interior Features

Above Grade Fin SQFT 1900 Appliances DishwasherDisposalDryerIcemakerMicrowaveOven/Range - GasRefrigeratorStainless Steel AppliancesWasherWater Heater Basement YN No Below Grade Finished Area 0 Cooling Central A/C Exclusions Smart cameras; personal property Fireplace YN No Flooring CarpetCeramic TileHardwood Furnished No Heating Forced Air Heating YN Yes Inclusions 4 wall mounted tvs and brackets; twin beds and bedding; smart doorbell Interior Features AtticBreakfast AreaCeiling Fan(s)Combination Kitchen/LivingKitchen - Eat-InPantryWindow Treatments Laundry Type Upper Floor Levels 2 Main Level Bedrooms 0 Pets Allowed No Pet Restrictions Security Features Security System Unit Floors 2 Upper Level1 Bedrooms 3

Property Features

Accessibility Features None Association Amenities Pool - Outdoor Association Fee Includes Common Area MaintenanceExt Bldg MaintInsuranceLawn MaintenanceManagementRoad MaintenanceSnow Removal Association Fee2 1305.00 Association Fee2 Frequency Quarterly Association YN No Central Air YN Yes Condo YN Yes Cooling Fuel Electric Entry Level 1 Federal Flood Zone YN No Foundation Details Crawl Space Heating Fuel Propane - Metered Historic YN No Hot Water Electric Navigable Water YN N New Construction YN No Original MLSNumber 805421306326 Ownership Interest Fee Simple Pets Allowed YN Yes Sale Type Standard Senior Community YN No Sewer Public Sewer Structure Design Type Twin/Semi-Detached Tax Annual Amount 961.00 Vacation Rental YN No Water Source Public Window Features Screens Zoning RC

Listing courtesy of Patterson-Schwartz-Hockessin: .


©2026 Bright MLS, All Rights Reserved. IDX information is provided exclusively for consumers' personal, non-commercial use and may not be used for any purpose other than to identify prospective properties consumers may be interested in purchasing. Some properties which appear for sale may no longer be available because they are for instance, under contract, sold, or are no longer being offered for sale. Information is deemed reliable but is not guaranteed accurate by the MLS or The Rhonda Frick Team | Long & Foster Real Estate. Some real estate firms do not participate in IDX and their listings do not appear on this website. Some properties listed with participating firms do not appear on this website at the request of the seller. Data last updated: 2026-10-16T21:56:12.953.
 
https://bt-photos.global.ssl.fastly.net/brightmls/1280_boomver_1_805421306326-2.jpg https://bt-photos.global.ssl.fastly.net/brightmls/1280_boomver_1_805421306326-2.jpg https://bt-photos.global.ssl.fastly.net/brightmls/1280_boomver_1_805421306326-2.jpg
Logo
The Rhonda Frick Team | Long & Foster Real Estate
33298 Coastal Hwy
Bethany Beach DE, 19930