





Description
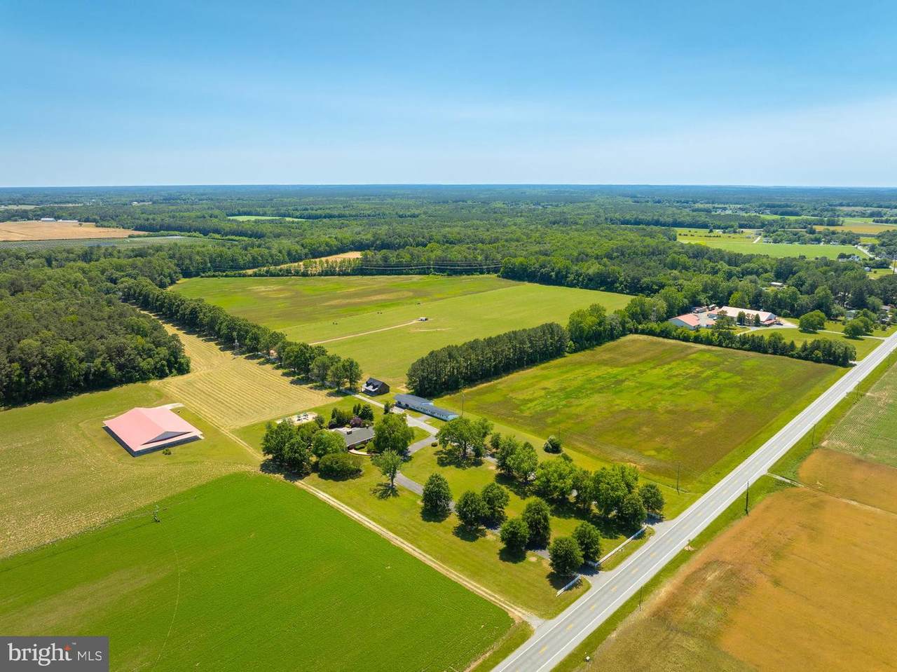
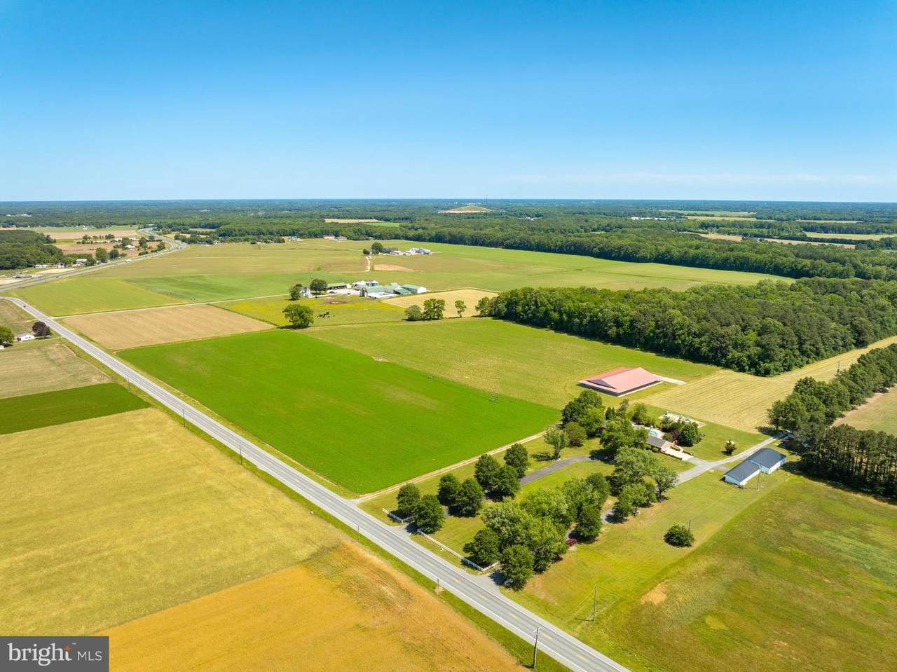
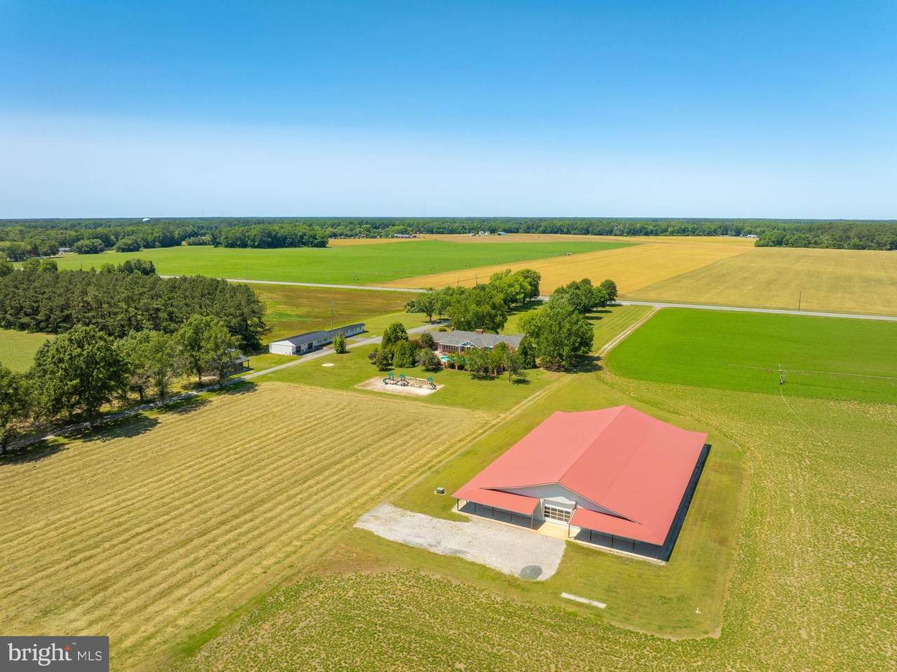
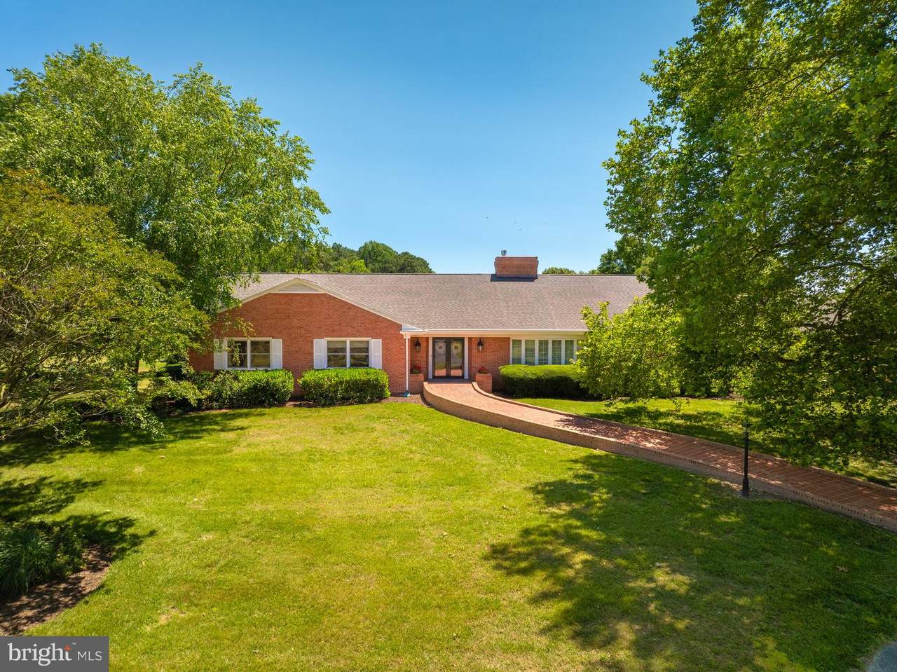
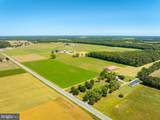
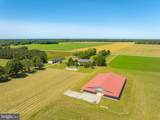
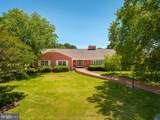
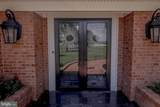
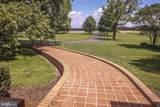
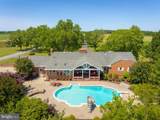
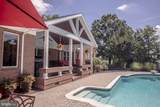
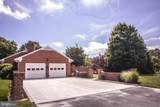
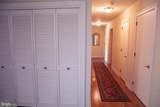
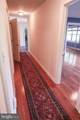
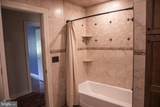
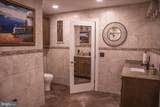
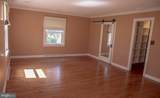
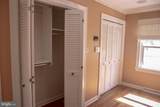
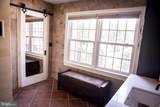
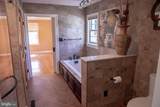
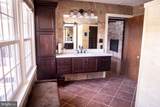
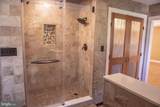
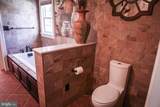
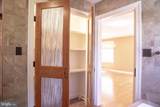
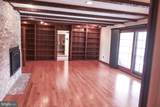
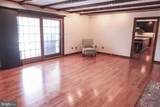
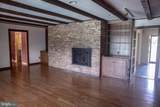
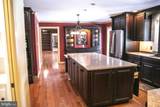
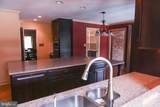
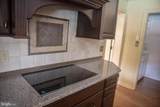
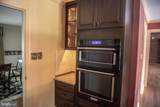
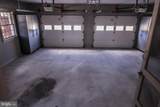
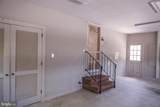
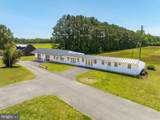
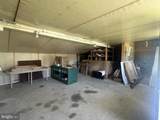
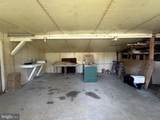
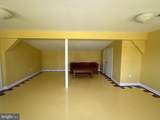
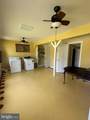
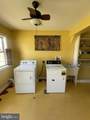
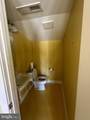
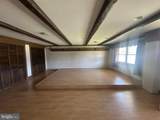
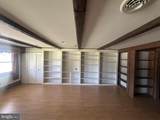
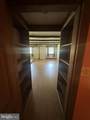
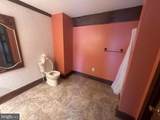
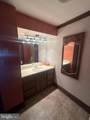
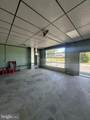
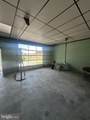
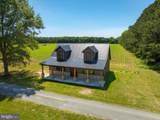
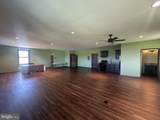
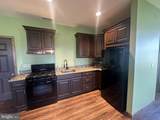
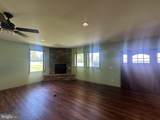
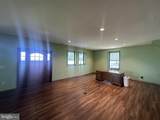
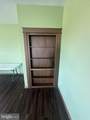
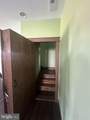
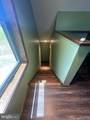
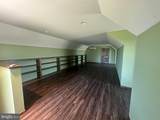
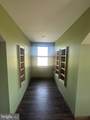
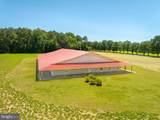
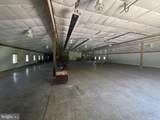
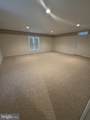
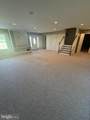
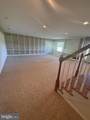
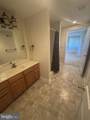
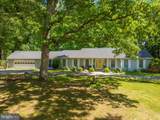
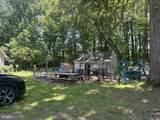
Auction Property. In Cooperation with Alex Cooper Auctioneers. List price is Opening Bid At The Online Only Auction Sale To Be Held on The Auctioneers Website – Bidding begins Saturday, November 14th and ends Thursday, November 19, 2026 at 11:00AM. The property comprises approximately 208.17 acres across four parcels, with two detached residences and several accessory buildings. The land includes approximately 100 acres of cultivated farmland, 8 acres of developed open space and 100.17 acres of mixed hardwood and pine forestland. The supplied brochure reports A-1 zoning.Residence Breakdown• Main residence: Approximately 3,433 square feet with 4 bedrooms and 2.5 bathrooms. Reported improvements include a custom kitchen remodel, a bathroom renovation in 2019 and a roof replacement in 2014. Two 5-ton hybrid gas/electric HVAC systems serve the home. Outdoor features include a hardscaped patio, rear porch, composite deck and in-ground pool.• Secondary residence: Approximately 2,570 square feet with 3 bedrooms and 2 bathrooms, plus a 572-square-foot attached two-car garage.Property Features and Utilities• Insulated pole barn: Approximately 10,000 square feet with a conditioned apartment, storage and a 12-foot-high by 14-foot-wide roll-up door.• Two-story custom structure: Approximately 1,800 square feet with a full kitchen, bathroom, gas fireplace and a concealed bookcase door leading to the second level.• Garage and apartment building: Approximately 4,900 square feet with two garage bays, a one-bedroom apartment with a full kitchen and walk-in closet, an oversized laundry facility and additional storage. The brochure reports a separate well and septic system for this building.• APN's 15006269, 15011963, 15006277 & 15004339• Permitted use, occupancy and rental status of accessory living spaces require confirmation.• Potential Additional Perc Sites: Blue Wave Environmental Consulting’s May 21, 2025 preliminary soil evaluation identifies favorable soil areas for further septic-site evaluation. Sampled Runclint-Cedartown and Woodstown soils were considered likely to support conventional drainfield approval; sampled Ingleside and Hambrook soils were more likely to require sand mound systems. Most of the property will likely require wet-season testing, generally November through April. The eight soil profiles are evaluation locations; additional septic sites remain subject to further testing and County approval.Timber ResourcesA February 13, 2025 timber cruise by Parker Forestry Services evaluated approximately 71.8 acres of mature woodland, including loblolly pine, yellow poplar, oak and other hardwoods, with an estimated timber value of $216,859. Approximately 20.7 acres of swamp were excluded from the cruise. Harvesting is subject to access limitations and streamside protections. The valuation reflects conditions at the time of the report and does not guarantee current sale proceeds.Financial HighlightsThe brochure reports an existing farming tenant. Current lease terms, rent, occupancy status and tenant intentions require confirmation. Scheduled or potential rental income has not been established.LocationThe brochure places the property in a rural setting approximately five miles from downtown Salisbury, on Maryland’s Eastern Shore.Current Farmer has rights to harvest in early spring 2027. Buyer will receive approximately $7,000 in farm revenue.
-
4BEDS
-
208.17ACRES
-
2BATHS
-
11/2 BATHS
-
3,433SQFT
-
$437$/SQFT
Description
Auction Property. In Cooperation with Alex Cooper Auctioneers. List price is Opening Bid At The Online Only Auction Sale To Be Held on The Auctioneers Website – Bidding begins Saturday, November 14th and ends Thursday, November 19, 2026 at 11:00AM. The property comprises approximately 208.17 acres across four parcels, with two detached residences and several accessory buildings. The land includes approximately 100 acres of cultivated farmland, 8 acres of developed open space and 100.17 acres of mixed hardwood and pine forestland. The supplied brochure reports A-1 zoning.Residence Breakdown• Main residence: Approximately 3,433 square feet with 4 bedrooms and 2.5 bathrooms. Reported improvements include a custom kitchen remodel, a bathroom renovation in 2019 and a roof replacement in 2014. Two 5-ton hybrid gas/electric HVAC systems serve the home. Outdoor features include a hardscaped patio, rear porch, composite deck and in-ground pool.• Secondary residence: Approximately 2,570 square feet with 3 bedrooms and 2 bathrooms, plus a 572-square-foot attached two-car garage.Property Features and Utilities• Insulated pole barn: Approximately 10,000 square feet with a conditioned apartment, storage and a 12-foot-high by 14-foot-wide roll-up door.• Two-story custom structure: Approximately 1,800 square feet with a full kitchen, bathroom, gas fireplace and a concealed bookcase door leading to the second level.• Garage and apartment building: Approximately 4,900 square feet with two garage bays, a one-bedroom apartment with a full kitchen and walk-in closet, an oversized laundry facility and additional storage. The brochure reports a separate well and septic system for this building.• APN's 15006269, 15011963, 15006277 & 15004339• Permitted use, occupancy and rental status of accessory living spaces require confirmation.• Potential Additional Perc Sites: Blue Wave Environmental Consulting’s May 21, 2025 preliminary soil evaluation identifies favorable soil areas for further septic-site evaluation. Sampled Runclint-Cedartown and Woodstown soils were considered likely to support conventional drainfield approval; sampled Ingleside and Hambrook soils were more likely to require sand mound systems. Most of the property will likely require wet-season testing, generally November through April. The eight soil profiles are evaluation locations; additional septic sites remain subject to further testing and County approval.Timber ResourcesA February 13, 2025 timber cruise by Parker Forestry Services evaluated approximately 71.8 acres of mature woodland, including loblolly pine, yellow poplar, oak and other hardwoods, with an estimated timber value of $216,859. Approximately 20.7 acres of swamp were excluded from the cruise. Harvesting is subject to access limitations and streamside protections. The valuation reflects conditions at the time of the report and does not guarantee current sale proceeds.Financial HighlightsThe brochure reports an existing farming tenant. Current lease terms, rent, occupancy status and tenant intentions require confirmation. Scheduled or potential rental income has not been established.LocationThe brochure places the property in a rural setting approximately five miles from downtown Salisbury, on Maryland’s Eastern Shore.Current Farmer has rights to harvest in early spring 2027. Buyer will receive approximately $7,000 in farm revenue.
©2026 Bright MLS, All Rights Reserved. IDX information is provided exclusively for consumers' personal, non-commercial use and may not be used for any purpose other than to identify prospective properties consumers may be interested in purchasing. Some properties which appear for sale may no longer be available because they are for instance, under contract, sold, or are no longer being offered for sale. Information is deemed reliable but is not guaranteed accurate by the MLS or The Rhonda Frick Team | Long & Foster Real Estate. Some real estate firms do not participate in IDX and their listings do not appear on this website. Some properties listed with participating firms do not appear on this website at the request of the seller. Data last updated: 2026-11-11T17:53:35.817.