



















Description
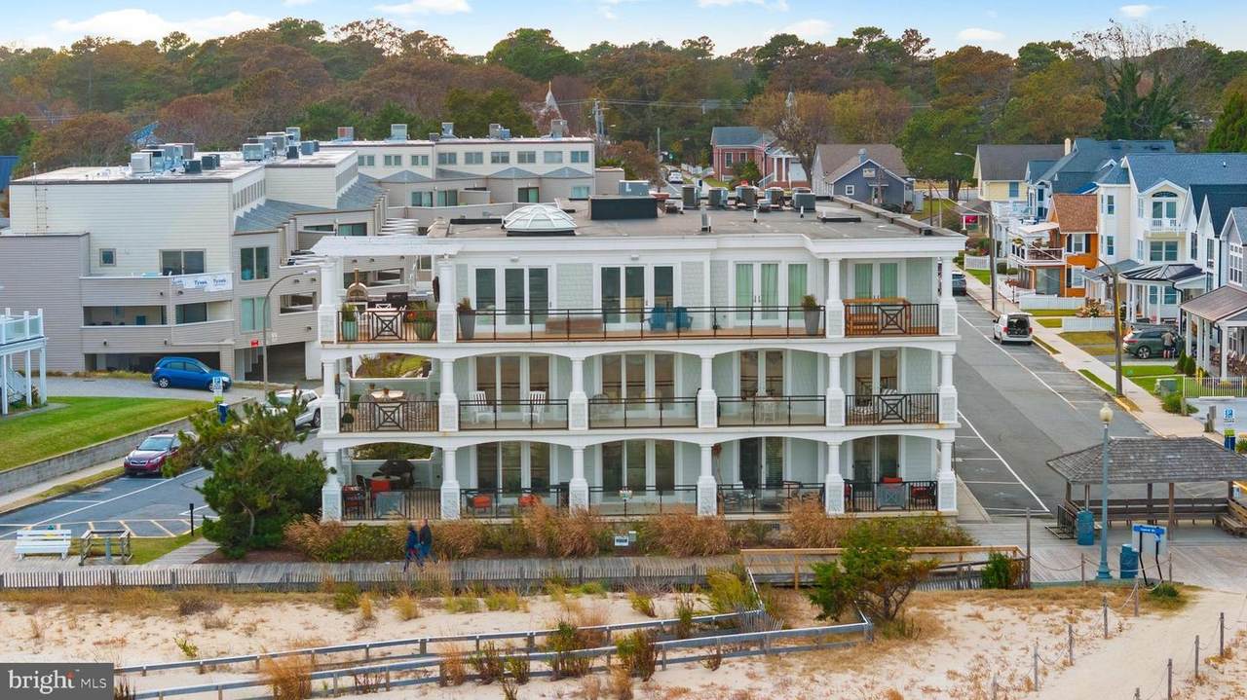
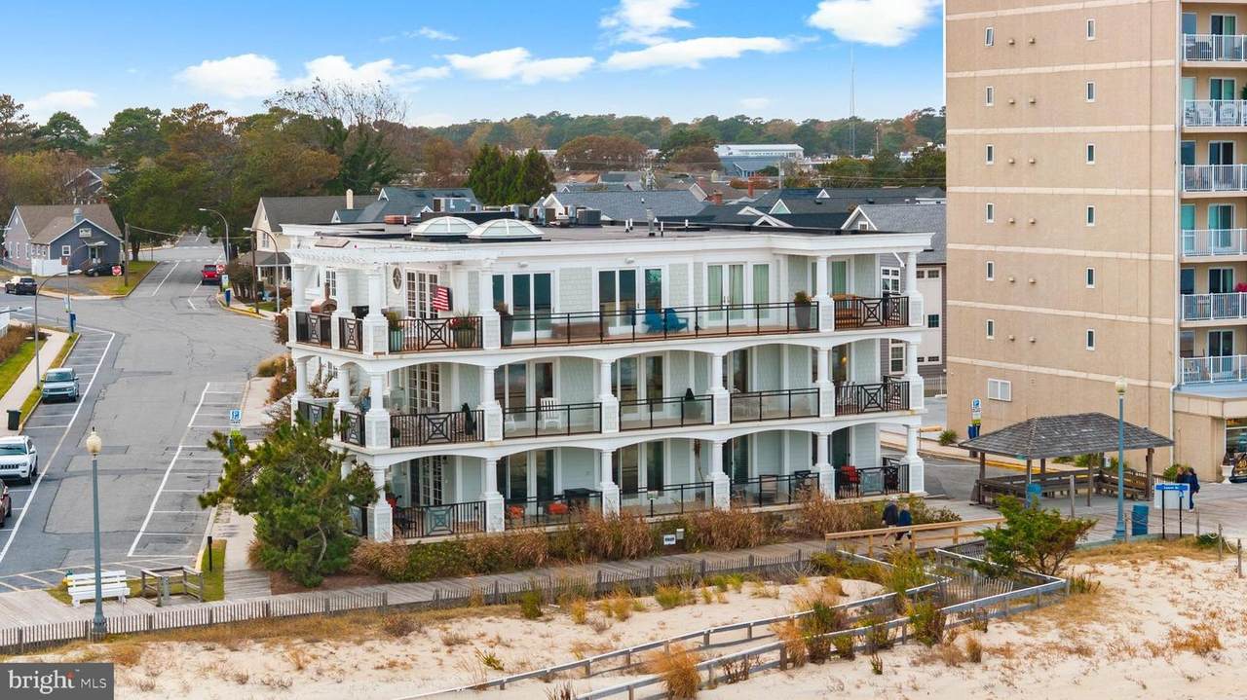
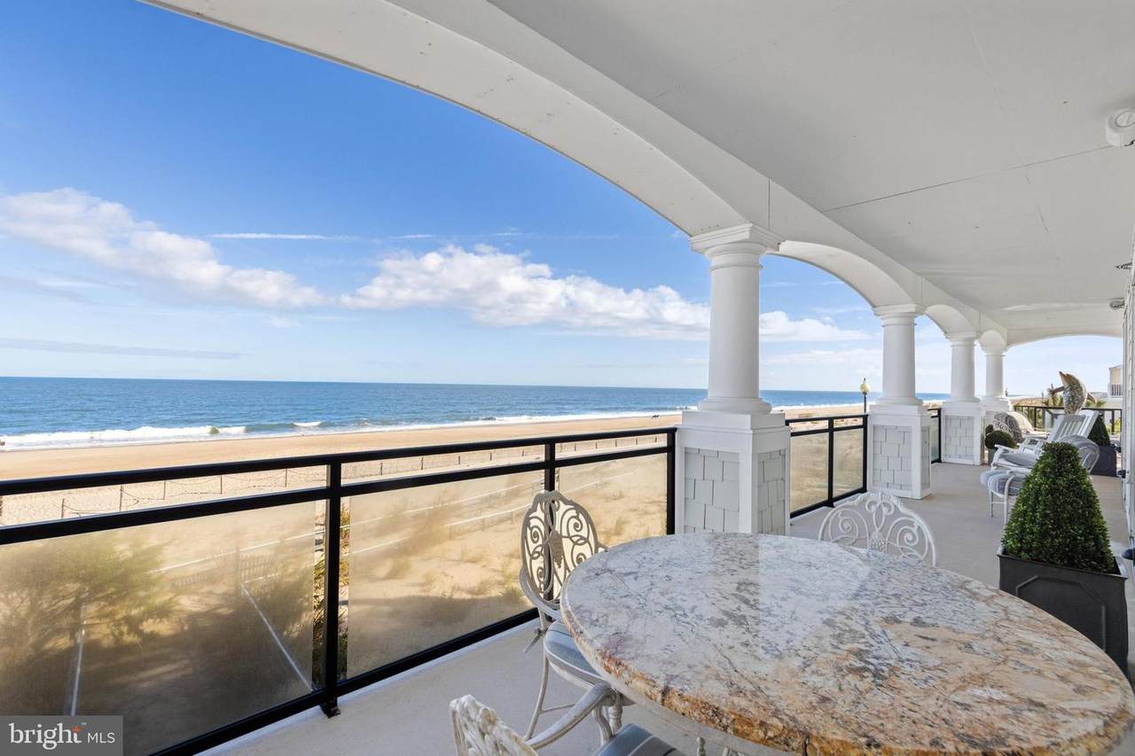
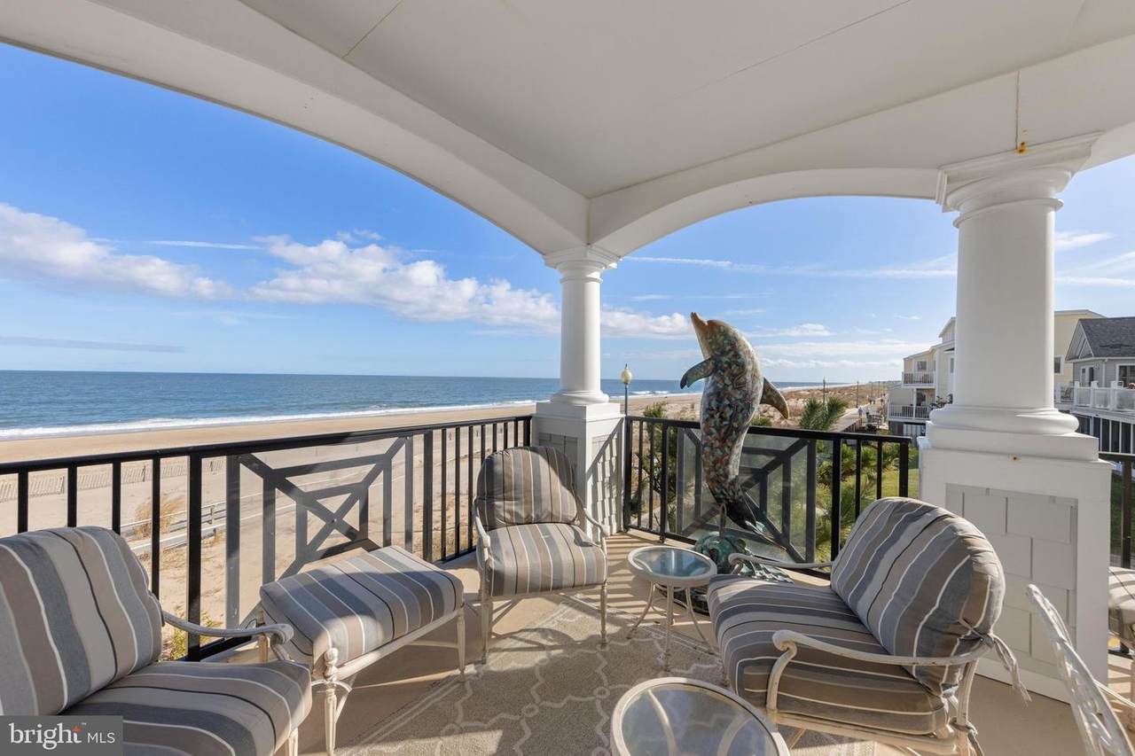
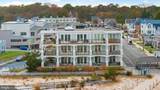
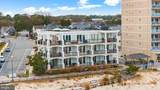
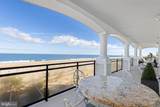
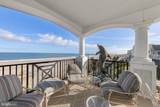
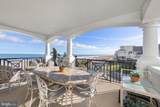
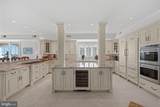
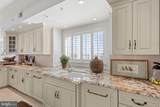
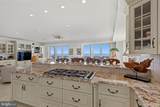
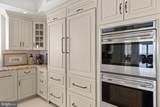
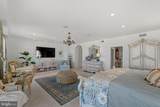
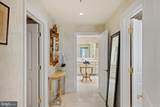
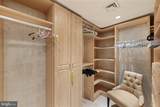
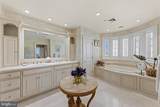
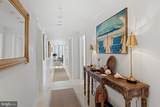
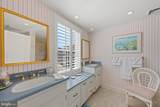
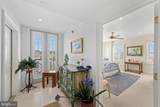
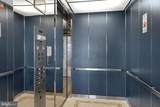
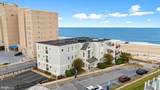
Say hello to 319 South Boardwalk, Unit 2, the pinnacle of coastal quiet luxury, effortless and sun-drenched resembling the elegance of a warm Mediterranean high-end villa. Spanning the entire level of a boutique oceanfront complex, this residence offers the sprawling footprint of a single-family home with the refined ease of a premier condominium.Arrival is a study in privacy, featuring gated parking and a private elevator that opens directly into the residence. Once inside, the residence unfolds with a sense of timelessness. Honest and organic, large format honed travertine adorns the floors throughout the entire living space and primary bedroom suite, adding to the timeless and expansive feel. The patina is the point and the stone reads more beautiful with age.The Italian Renaissance style Kitchen is a masterclass in culinary craftsmanship, balancing timeless character with state-of-the-art functionality. Anchored by a statement island, the space is as beautiful as it is capable. Dual Subzero refrigerators, dual Wolf convection ovens, dual Asko dishwashers, 6-burner Dacor cooktop. Every detail—from the extra freezer and produce drawers to the wine cooler—has been curated for the epicurean enthusiast, fully equipped. The Primary Suite, deeply private and inviting, is a sanctuary of l’art du mélange, where organic coastal textures are thoughtfully paired with the tailored elegance of Parisian antiquity. Appointed with French doors that summon you to the oceanfront veranda, the space flows effortlessly into a curated dressing area with custom walk-in closets. The transition to the en-suite bath is equally sublime, revealing a spa-inspired retreat designed for the ultimate sensory experience. Here, a glass-enclosed steam shower and a deep Kohler jetted tub offer moments of quiet restoration, while the understated indulgence of radiant heat floors ensures a seamless warmth that lingers long after the morning tide. Three additional bedroom suites embrace the philosophy of "slow living," each offering restorative retreats with serene palettes, custom walk-in closets, and ensuite baths featuring radiant heat floors.With 94 feet of direct oceanfront frontage, the living spaces are designed to erase the boundary between the interior and the sea. The crown jewel is the 800-square-foot private veranda—a massive architectural overlook perched directly above the sand. This expansive terrace serves as a front-row seat to the rhythm of the waves, offering an unmatched venue for sunset cocktails or quiet morning reflection.Offered fully furnished and meticulously appointed, this residence is a rare fusion of sophisticated design and oceanfront serenity
-
4BEDS
-
N/AACRES
-
4BATHS
-
11/2 BATHS
-
4,615SQFT
-
$1,192$/SQFT
Description
Say hello to 319 South Boardwalk, Unit 2, the pinnacle of coastal quiet luxury, effortless and sun-drenched resembling the elegance of a warm Mediterranean high-end villa. Spanning the entire level of a boutique oceanfront complex, this residence offers the sprawling footprint of a single-family home with the refined ease of a premier condominium.Arrival is a study in privacy, featuring gated parking and a private elevator that opens directly into the residence. Once inside, the residence unfolds with a sense of timelessness. Honest and organic, large format honed travertine adorns the floors throughout the entire living space and primary bedroom suite, adding to the timeless and expansive feel. The patina is the point and the stone reads more beautiful with age.The Italian Renaissance style Kitchen is a masterclass in culinary craftsmanship, balancing timeless character with state-of-the-art functionality. Anchored by a statement island, the space is as beautiful as it is capable. Dual Subzero refrigerators, dual Wolf convection ovens, dual Asko dishwashers, 6-burner Dacor cooktop. Every detail—from the extra freezer and produce drawers to the wine cooler—has been curated for the epicurean enthusiast, fully equipped. The Primary Suite, deeply private and inviting, is a sanctuary of l’art du mélange, where organic coastal textures are thoughtfully paired with the tailored elegance of Parisian antiquity. Appointed with French doors that summon you to the oceanfront veranda, the space flows effortlessly into a curated dressing area with custom walk-in closets. The transition to the en-suite bath is equally sublime, revealing a spa-inspired retreat designed for the ultimate sensory experience. Here, a glass-enclosed steam shower and a deep Kohler jetted tub offer moments of quiet restoration, while the understated indulgence of radiant heat floors ensures a seamless warmth that lingers long after the morning tide. Three additional bedroom suites embrace the philosophy of "slow living," each offering restorative retreats with serene palettes, custom walk-in closets, and ensuite baths featuring radiant heat floors.With 94 feet of direct oceanfront frontage, the living spaces are designed to erase the boundary between the interior and the sea. The crown jewel is the 800-square-foot private veranda—a massive architectural overlook perched directly above the sand. This expansive terrace serves as a front-row seat to the rhythm of the waves, offering an unmatched venue for sunset cocktails or quiet morning reflection.Offered fully furnished and meticulously appointed, this residence is a rare fusion of sophisticated design and oceanfront serenity
©2026 Bright MLS, All Rights Reserved. IDX information is provided exclusively for consumers' personal, non-commercial use and may not be used for any purpose other than to identify prospective properties consumers may be interested in purchasing. Some properties which appear for sale may no longer be available because they are for instance, under contract, sold, or are no longer being offered for sale. Information is deemed reliable but is not guaranteed accurate by the MLS or The Rhonda Frick Team | Long & Foster Real Estate. Some real estate firms do not participate in IDX and their listings do not appear on this website. Some properties listed with participating firms do not appear on this website at the request of the seller. Data last updated: 2026-11-11T15:55:03.58.