









Description
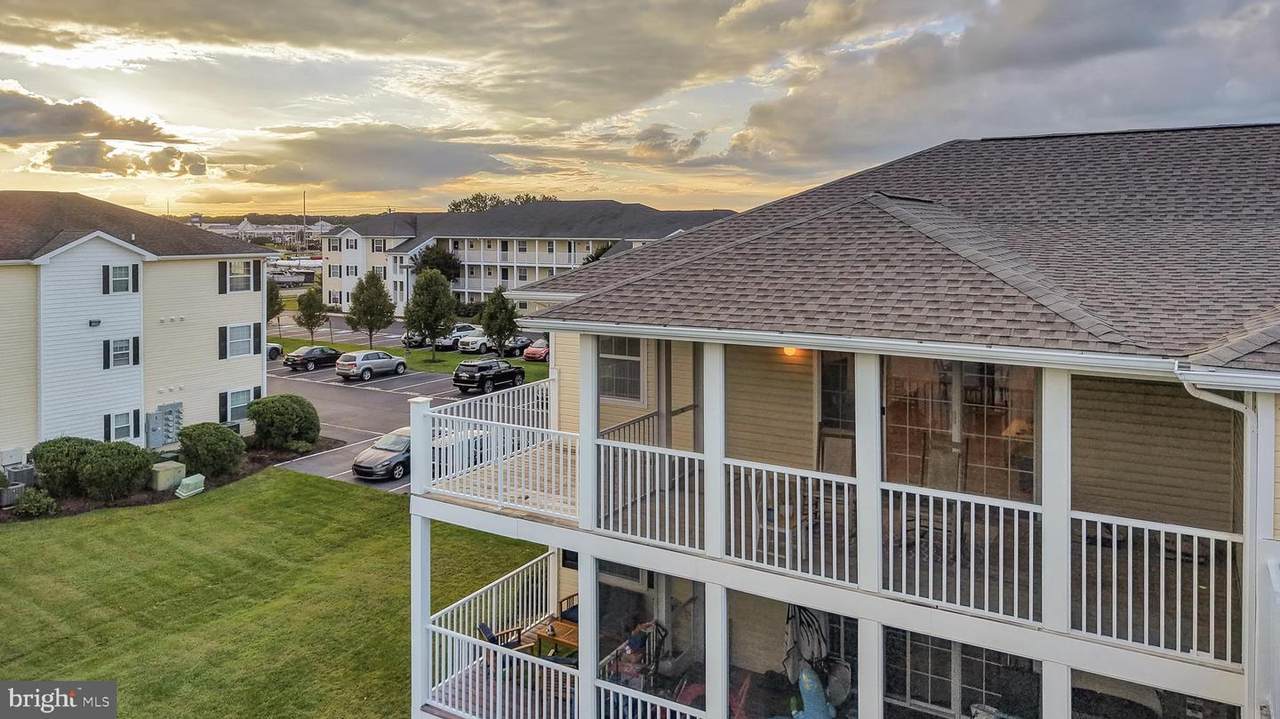
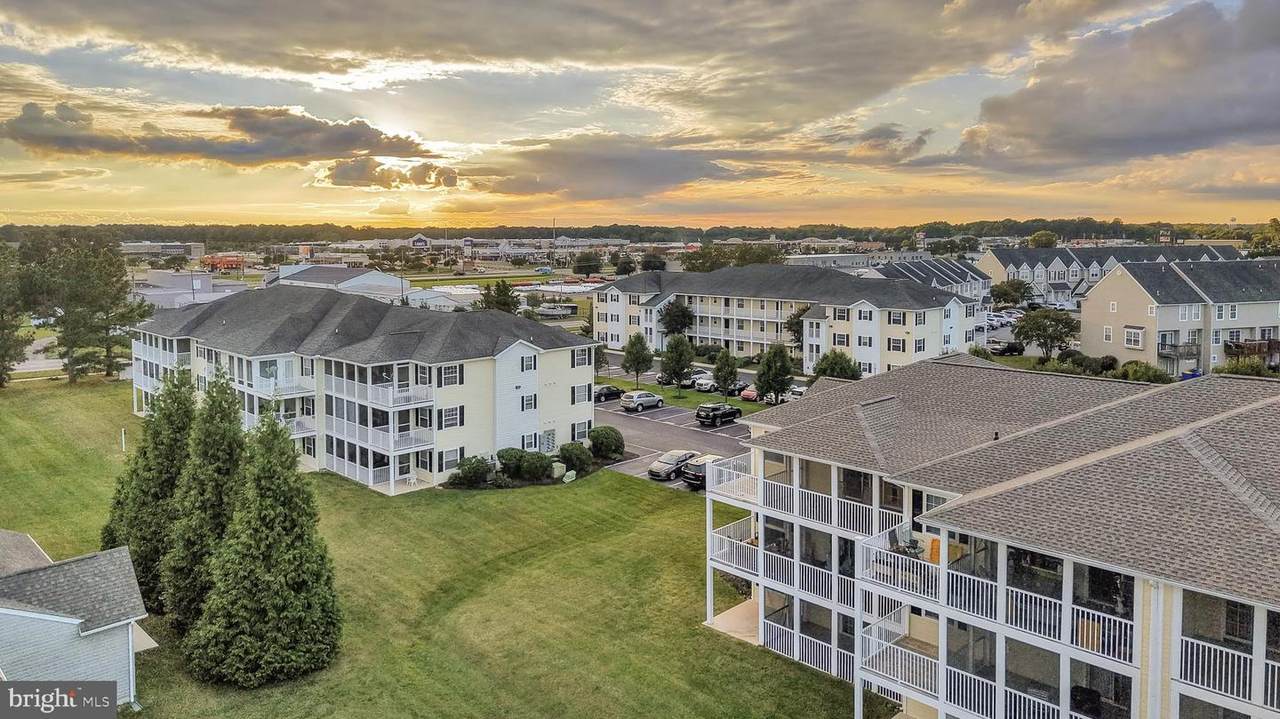
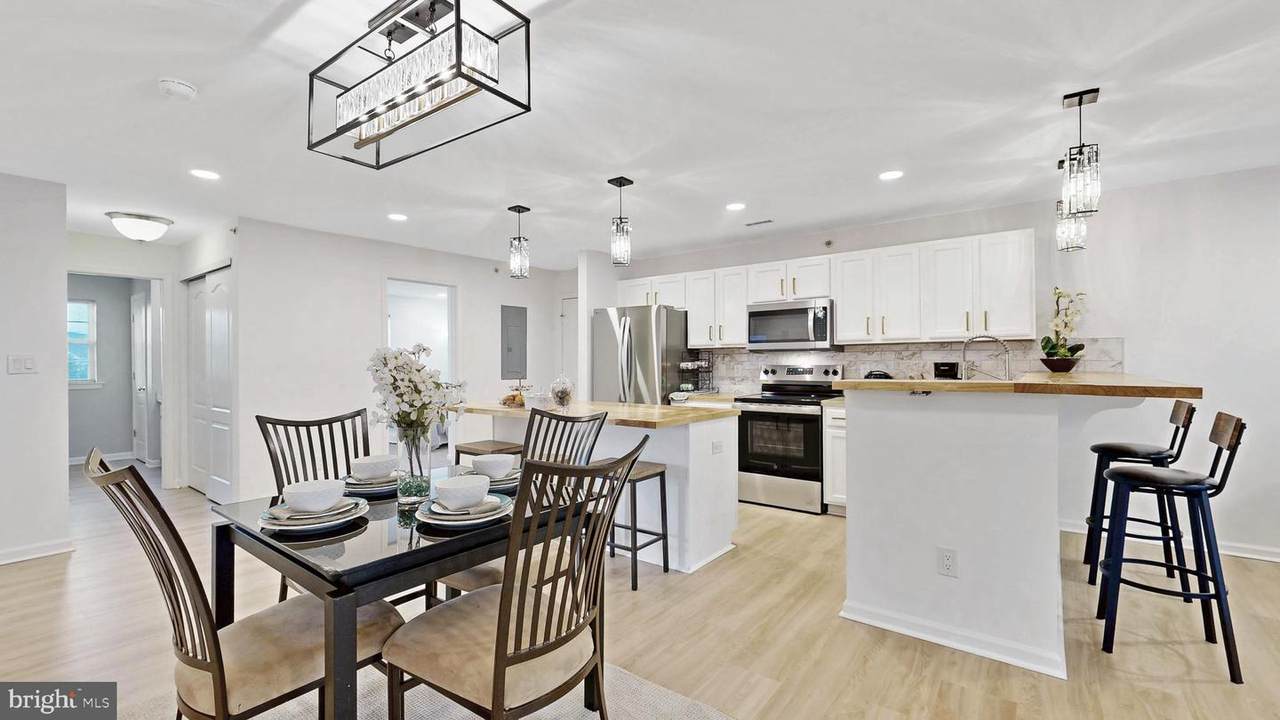
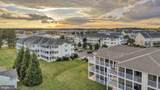
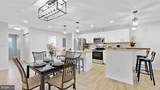
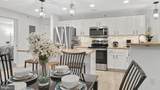
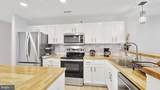
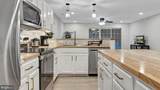
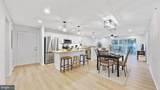
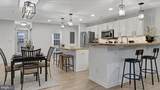
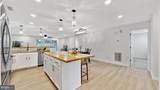
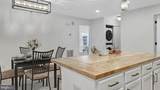
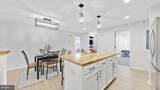
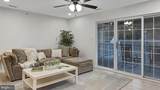
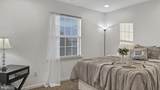
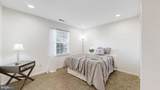
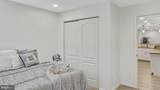
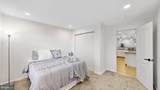
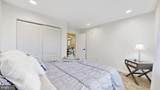
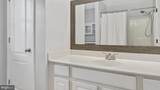
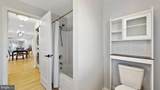
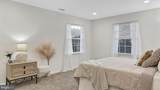
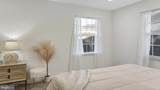
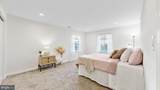
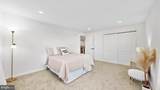
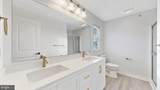
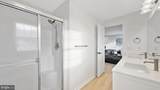
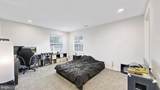
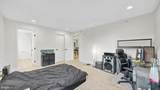
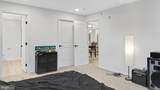
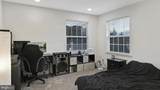
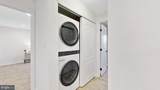
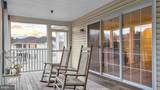
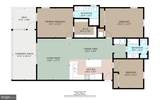
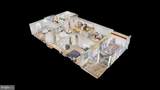
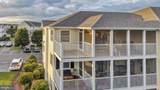
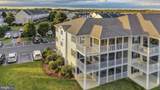
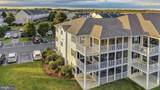
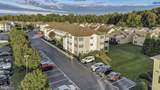
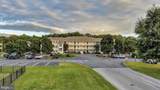
Welcome to 3306 Caitlins Way, a recently renovated 3-bedroom, 2-bath third-floor end unit in Millsboro! Fresh updates, abundant natural light, and a spacious open floor plan make this condo truly move-in ready.The beautifully updated kitchen features white cabinetry, butcher-block countertops, stainless steel appliances, updated hardware, and a large center island with plenty of room for gathering and entertaining. Fresh neutral finishes and updated flooring carry throughout the main living spaces, creating a bright, clean, and cohesive feel.As an end unit, the condo benefits from additional windows and natural light. The spacious living area opens to a screened porch with an adjoining open-air deck, giving you the best of both worlds—an inviting covered space for relaxing or dining and an open deck for soaking up the sunshine and fresh air.The home features three generously sized bedrooms and two full baths, including a spacious primary suite. A separate in-unit laundry area with a stacked washer and dryer adds everyday convenience.Located on the third floor with no unit above, this end unit offers added privacy along with the ease of low-maintenance condo living. Conveniently located near shopping, dining, everyday conveniences, and Delaware’s beaches and coastal attractions, it offers an ideal combination of space, updates, and location.Whether you're looking for a primary residence, second home, or coastal getaway, 3306 Caitlins Way is refreshed, move-in ready, and waiting for its next owner.
-
3BEDS
-
N/AACRES
-
2BATHS
-
01/2 BATHS
-
1,488SQFT
-
$185$/SQFT
School Information
Description
Welcome to 3306 Caitlins Way, a recently renovated 3-bedroom, 2-bath third-floor end unit in Millsboro! Fresh updates, abundant natural light, and a spacious open floor plan make this condo truly move-in ready.The beautifully updated kitchen features white cabinetry, butcher-block countertops, stainless steel appliances, updated hardware, and a large center island with plenty of room for gathering and entertaining. Fresh neutral finishes and updated flooring carry throughout the main living spaces, creating a bright, clean, and cohesive feel.As an end unit, the condo benefits from additional windows and natural light. The spacious living area opens to a screened porch with an adjoining open-air deck, giving you the best of both worlds—an inviting covered space for relaxing or dining and an open deck for soaking up the sunshine and fresh air.The home features three generously sized bedrooms and two full baths, including a spacious primary suite. A separate in-unit laundry area with a stacked washer and dryer adds everyday convenience.Located on the third floor with no unit above, this end unit offers added privacy along with the ease of low-maintenance condo living. Conveniently located near shopping, dining, everyday conveniences, and Delaware’s beaches and coastal attractions, it offers an ideal combination of space, updates, and location.Whether you're looking for a primary residence, second home, or coastal getaway, 3306 Caitlins Way is refreshed, move-in ready, and waiting for its next owner.
©2026 Bright MLS, All Rights Reserved. IDX information is provided exclusively for consumers' personal, non-commercial use and may not be used for any purpose other than to identify prospective properties consumers may be interested in purchasing. Some properties which appear for sale may no longer be available because they are for instance, under contract, sold, or are no longer being offered for sale. Information is deemed reliable but is not guaranteed accurate by the MLS or The Rhonda Frick Team | Long & Foster Real Estate. Some real estate firms do not participate in IDX and their listings do not appear on this website. Some properties listed with participating firms do not appear on this website at the request of the seller. Data last updated: 2026-10-14T11:58:46.91.