Skip To Content

33935 Middleton Circle , #4

LEWES, DE 19958
  • $349,000
  • STATUS: Active
  • ON SITE: 4 Days
  • ID#: DESU2121356
New On Site 4 Days Ago
UPDATED: 29 min ago
$349,000
  • 2
    BEDS
  • 43.81
    ACRES
  • 2
    BATHS
  • 0
    1/2 BATHS
  • 1,207
    SQFT
  • $289
    $/SQFT
Neighborhood:
Type:
Condo
Built:
2000
County:

School Ratings & Info

School District:

Description

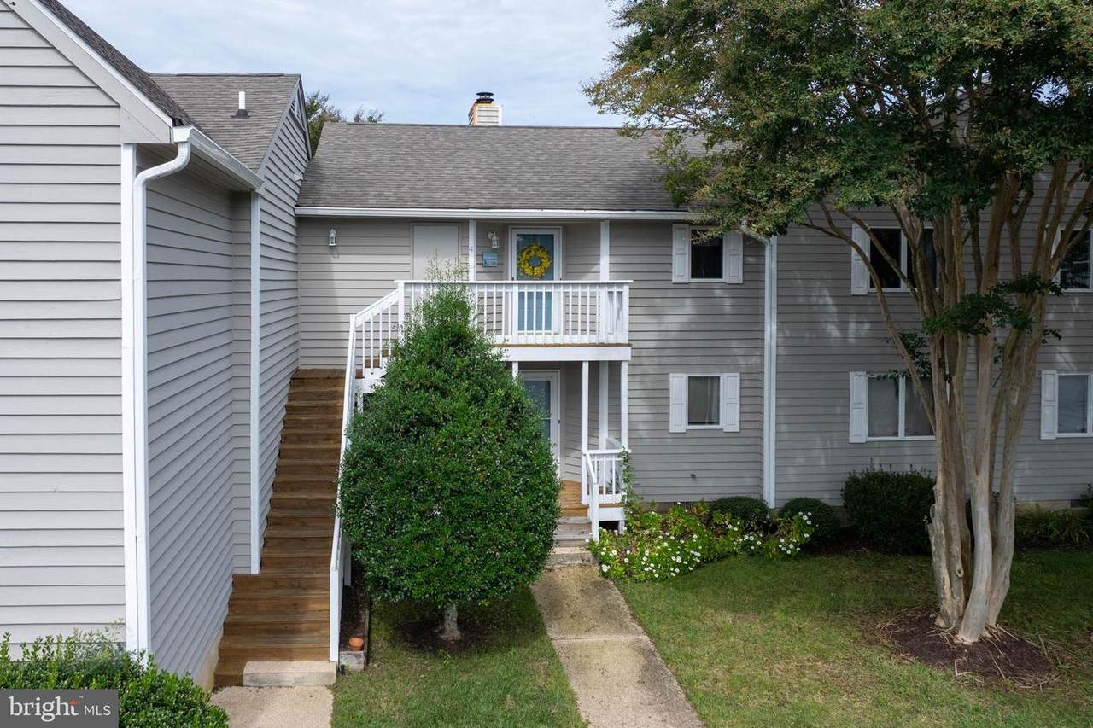
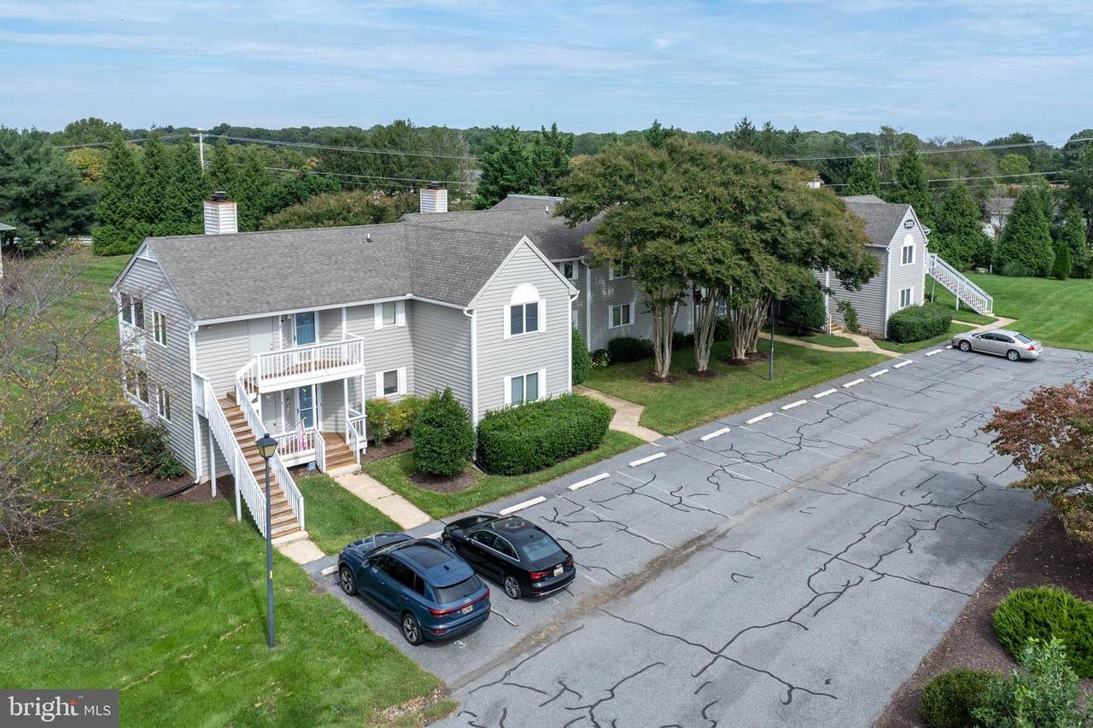
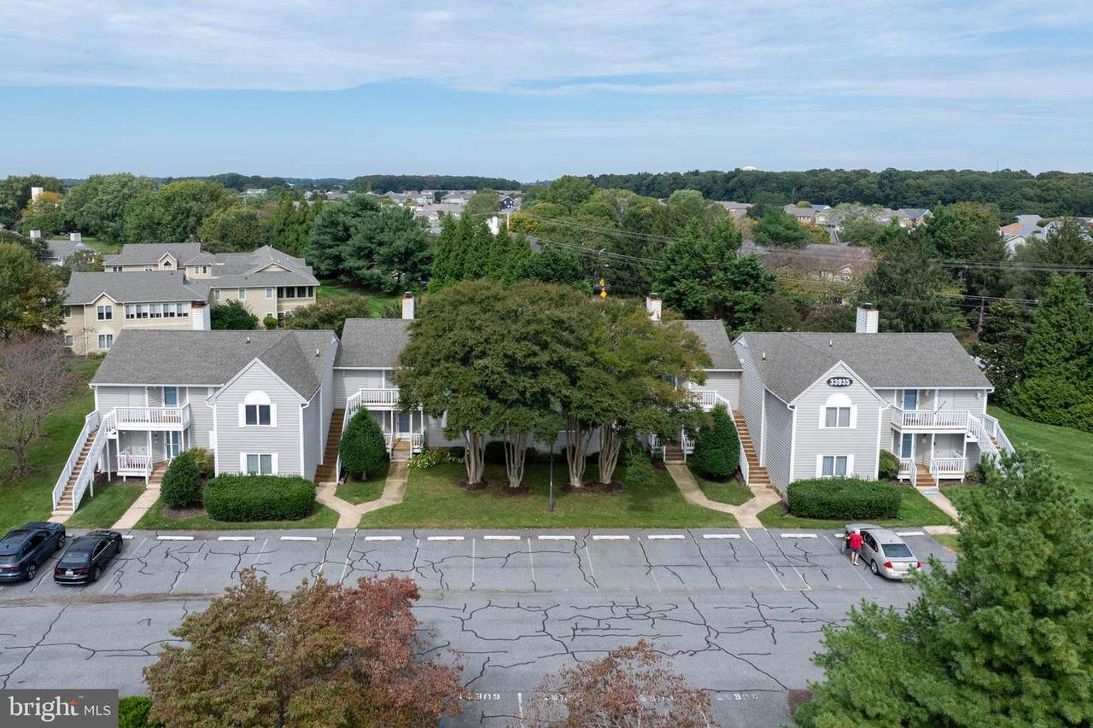
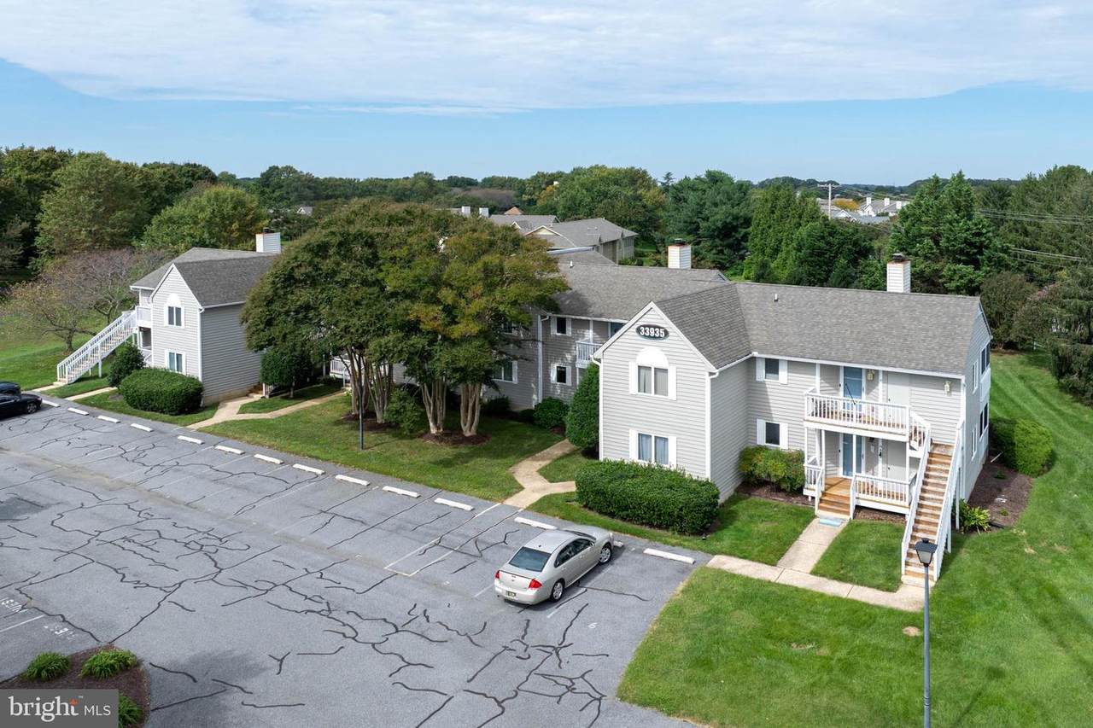
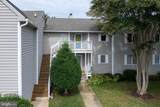
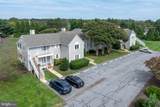
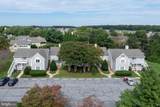
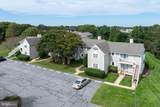
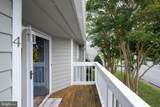
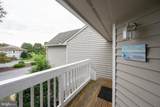
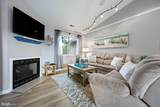
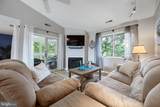
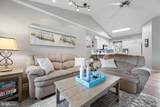
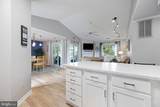
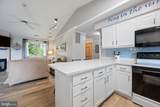
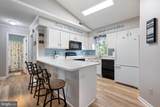
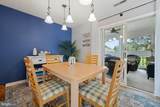
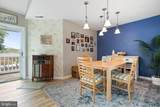
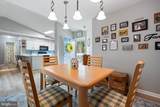
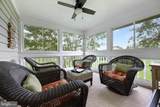
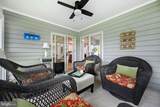
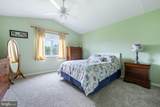
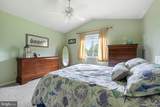
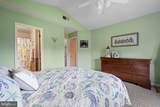
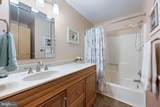
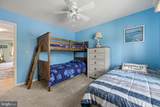
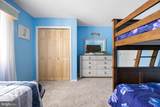
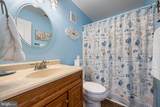
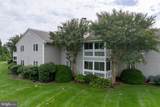
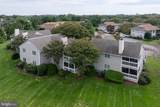
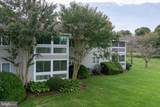
Welcome to this beautifully updated 2-bedroom, 2 Bath Condo in the desirable Plantations! This inviting home offers a comfortable open layout with tasteful updates throughout such as new flooring & carpet, updated kitchen with new countertops, cabinets and backsplash, creating a move-in-ready retreat near all that the Delaware Beaches have to offer. Nicely sized bedrooms, as well as windowed Sunroom overlooking the common area. Enjoy the convenience of low-maintenance condo living along with the amenities and community atmosphere Plantations is known for. Whether you're looking for a full-time residence, beach getaway, or investment opportunity, this condo offers an excellent combination of comfort, location, and value. Conveniently located just minutes from downtown Lewes, area beaches, shopping, dining, and recreation, this is an opportunity you won't want to miss!

Monthly Payment Calculator


©2026 Bright MLS, All Rights Reserved. IDX information is provided exclusively for consumers' personal, non-commercial use and may not be used for any purpose other than to identify prospective properties consumers may be interested in purchasing. Some properties which appear for sale may no longer be available because they are for instance, under contract, sold, or are no longer being offered for sale. Information is deemed reliable but is not guaranteed accurate by the MLS or The Rhonda Frick Team | Long & Foster Real Estate. Some real estate firms do not participate in IDX and their listings do not appear on this website. Some properties listed with participating firms do not appear on this website at the request of the seller. Data last updated: 2026-10-06T23:52:24.737.
www.rhondafrick.com/homes/181778884
Print Image

33935 Middleton Circle , #4 LEWES, DE 19958

  • Price: $349,000
  • Status: Active
  • On Site: 4 Days
  • Updated: 29 min ago
  • ID#: DESU2121356
2
Beds
2
Baths
0
½ Baths
43.81
Acres
1,207
SQFT
$289
$/SQFT
2000
Built
Neighborhood:
Plantations
County:
Sussex
Area:
Lewes Rehoboth Hundred (31009)
School District:
Cape Henlopen
Property Description
Welcome to this beautifully updated 2-bedroom, 2 Bath Condo in the desirable Plantations! This inviting home offers a comfortable open layout with tasteful updates throughout such as new flooring & carpet, updated kitchen with new countertops, cabinets and backsplash, creating a move-in-ready retreat near all that the Delaware Beaches have to offer. Nicely sized bedrooms, as well as windowed Sunroom overlooking the common area. Enjoy the convenience of low-maintenance condo living along with the amenities and community atmosphere Plantations is known for. Whether you're looking for a full-time residence, beach getaway, or investment opportunity, this condo offers an excellent combination of comfort, location, and value. Conveniently located just minutes from downtown Lewes, area beaches, shopping, dining, and recreation, this is an opportunity you won't want to miss!
Exterior Features

Architectural Style Coastal Construction Materials CPVC/PVCCedarStick BuiltTile Garage YN No Parking Types Parking Lot Pool No Pool Roof Architectural Shingle Water Access YN No Water View YN No Waterfront YN No

Interior Features

Above Grade Fin SQFT 1207 Basement YN No Below Grade Finished Area 0 Cooling Central A/C Fireplace Features Wood Fireplace YN Yes Fireplaces Total 1 Flooring CarpetLuxury Vinyl Plank Heating Heat Pump - Electric BackUp Heating YN Yes Inclusions Dining room: table and 4 chairsrug Kitchen: 3 counter chairs/stools Living Room: sofa and love seatrugsmall table by fire placelamp Sunroom: 4 whicker gliders2 tablesottomanlamp 2nd bedroom: nothing is staying Master bedroom: night standtall dresserlong dresser and stand up mirrorWall Mounted TV Interior Features CarpetCeiling Fan(s)Combination Dining/LivingCombination Kitchen/DiningCombination Kitchen/LivingFloor Plan - OpenKitchen - GourmetRecessed LightingWindow Treatments Levels 1 Main Level Bedrooms 2 Pets Allowed No Pet Restrictions Spa YN No Walls Ceilings Dry Wall

Property Features

Acceptable Financing ConventionalCash Accessibility Features None Association Fee 242.21 Association Fee Frequency Quarterly Association Fee Includes Snow RemovalLawn MaintenanceTrashExt Bldg Maint Association Fee2 717.11 Association Fee2 Frequency Quarterly Association YN Yes Central Air YN Yes Condo YN Yes Cooling Fuel Electric Federal Flood Zone YN No Foundation Details Slab Ground Rent Payment Frequency Annually Heating Fuel Electric Horse YN No Hot Water Electric Navigable Water YN N New Construction YN No Original MLSNumber 805433250736 Ownership Interest Fee Simple Pets Allowed YN Yes Sale Type Standard Senior Community YN No Sewer Public Sewer Structure Design Type End of Row/Townhouse Tax Annual Amount 608.00 Vacation Rental YN No Water Source Private Zoning MR

Listing courtesy of Berkshire Hathaway HomeServices PenFed Realty: .


©2026 Bright MLS, All Rights Reserved. IDX information is provided exclusively for consumers' personal, non-commercial use and may not be used for any purpose other than to identify prospective properties consumers may be interested in purchasing. Some properties which appear for sale may no longer be available because they are for instance, under contract, sold, or are no longer being offered for sale. Information is deemed reliable but is not guaranteed accurate by the MLS or The Rhonda Frick Team | Long & Foster Real Estate. Some real estate firms do not participate in IDX and their listings do not appear on this website. Some properties listed with participating firms do not appear on this website at the request of the seller. Data last updated: 2026-10-06T23:52:24.737.
 
https://bt-photos.global.ssl.fastly.net/brightmls/1280_boomver_1_805433250736-2.jpg https://bt-photos.global.ssl.fastly.net/brightmls/1280_boomver_1_805433250736-2.jpg https://bt-photos.global.ssl.fastly.net/brightmls/1280_boomver_1_805433250736-2.jpg
Logo
The Rhonda Frick Team | Long & Foster Real Estate
33298 Coastal Hwy
Bethany Beach DE, 19930