
Description
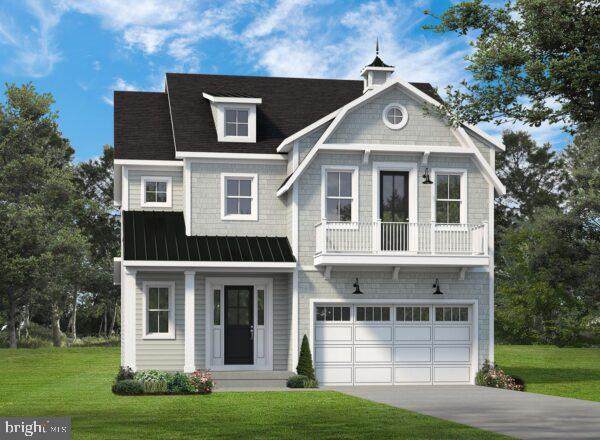
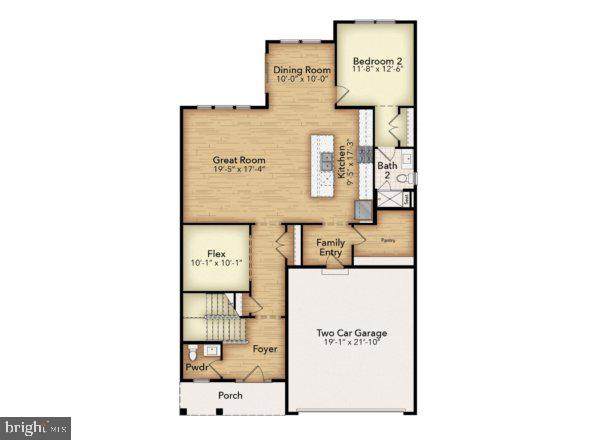
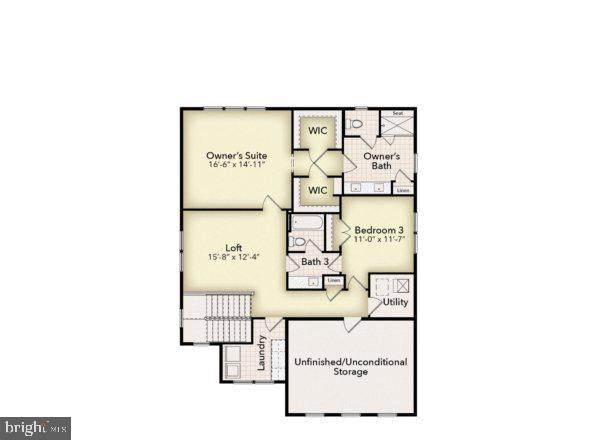
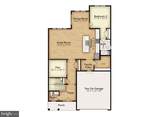
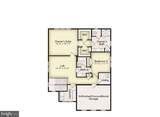
Grand in scale yet thoughtfully designed for everyday comfort, the Pamlico offers an elevated approach to coastal living with expansive living spaces, timeless style, and exceptional flexibility throughout. Coastal-inspired exteriors create a striking first impression, while inside, soaring 10’ ceilings and dramatic 8’ entryways enhance the home’s open, airy atmosphere and refined architectural character.The Pamlico is designed to adapt with every stag of life, offering up to 5 bedrooms and 4.5 baths. At the heart of the home, an expansive kitchen with oversized island flows seamlessly into the dining area and great room, creating an inviting central gathering space filled with natural light and effortless connectivity. A main level flex room offers endless versatility as a home office, lounge, playroom, or guest space, while the convenient family entry and spacious 2-car garage bring everyday functionality to the forefront.Upstairs, the luxurious primary suite creates a private sanctuary all its own. Generously sized and thoughtfully appointed, the suite features dual walk-in closets and a spa-inspired bath designed for relaxation and retreat. Homeowners also have the opportunity to further elevate the space with an optional rooftop deck and additional flex area—perfect for a private sitting room or peaceful escape overlooking the coastal surroundings. A spacious loft, secondary bedrooms, and abundant storage throughout provide the flexibility modern families need without compromising comfort or sophistication.Blending expansive living with the relaxed elegance of the coast, the Pamlico delivers a home designed to entertain beautifully, live effortlessly, and evolve with the way you live.
-
3BEDS
-
N/AACRES
-
3BATHS
-
11/2 BATHS
-
2,726SQFT
-
$257$/SQFT
School Information
Description
Grand in scale yet thoughtfully designed for everyday comfort, the Pamlico offers an elevated approach to coastal living with expansive living spaces, timeless style, and exceptional flexibility throughout. Coastal-inspired exteriors create a striking first impression, while inside, soaring 10’ ceilings and dramatic 8’ entryways enhance the home’s open, airy atmosphere and refined architectural character.The Pamlico is designed to adapt with every stag of life, offering up to 5 bedrooms and 4.5 baths. At the heart of the home, an expansive kitchen with oversized island flows seamlessly into the dining area and great room, creating an inviting central gathering space filled with natural light and effortless connectivity. A main level flex room offers endless versatility as a home office, lounge, playroom, or guest space, while the convenient family entry and spacious 2-car garage bring everyday functionality to the forefront.Upstairs, the luxurious primary suite creates a private sanctuary all its own. Generously sized and thoughtfully appointed, the suite features dual walk-in closets and a spa-inspired bath designed for relaxation and retreat. Homeowners also have the opportunity to further elevate the space with an optional rooftop deck and additional flex area—perfect for a private sitting room or peaceful escape overlooking the coastal surroundings. A spacious loft, secondary bedrooms, and abundant storage throughout provide the flexibility modern families need without compromising comfort or sophistication.Blending expansive living with the relaxed elegance of the coast, the Pamlico delivers a home designed to entertain beautifully, live effortlessly, and evolve with the way you live.
©2026 Bright MLS, All Rights Reserved. IDX information is provided exclusively for consumers' personal, non-commercial use and may not be used for any purpose other than to identify prospective properties consumers may be interested in purchasing. Some properties which appear for sale may no longer be available because they are for instance, under contract, sold, or are no longer being offered for sale. Information is deemed reliable but is not guaranteed accurate by the MLS or The Rhonda Frick Team | Long & Foster Real Estate. Some real estate firms do not participate in IDX and their listings do not appear on this website. Some properties listed with participating firms do not appear on this website at the request of the seller. Data last updated: 2026-10-16T22:54:59.823.