





Skip To Content

35464 Mercury Drive , 55A

REHOBOTH BEACH, DE 19971
  • $459,900
  • STATUS: Active
  • ON SITE: 5 Days
  • ID#: DESU2121582
New On Site 5 Days Ago
UPDATED: 8 min ago
$459,900
  • 3
    BEDS
  • N/A
    ACRES
  • 2
    BATHS
  • 1
    1/2 BATHS
  • 1,850
    SQFT
  • $249
    $/SQFT
Neighborhood:
Type:
Condo
Built:
2013
County:

School Information

Elementary School:
Middle School:
High School:
School District:

Description

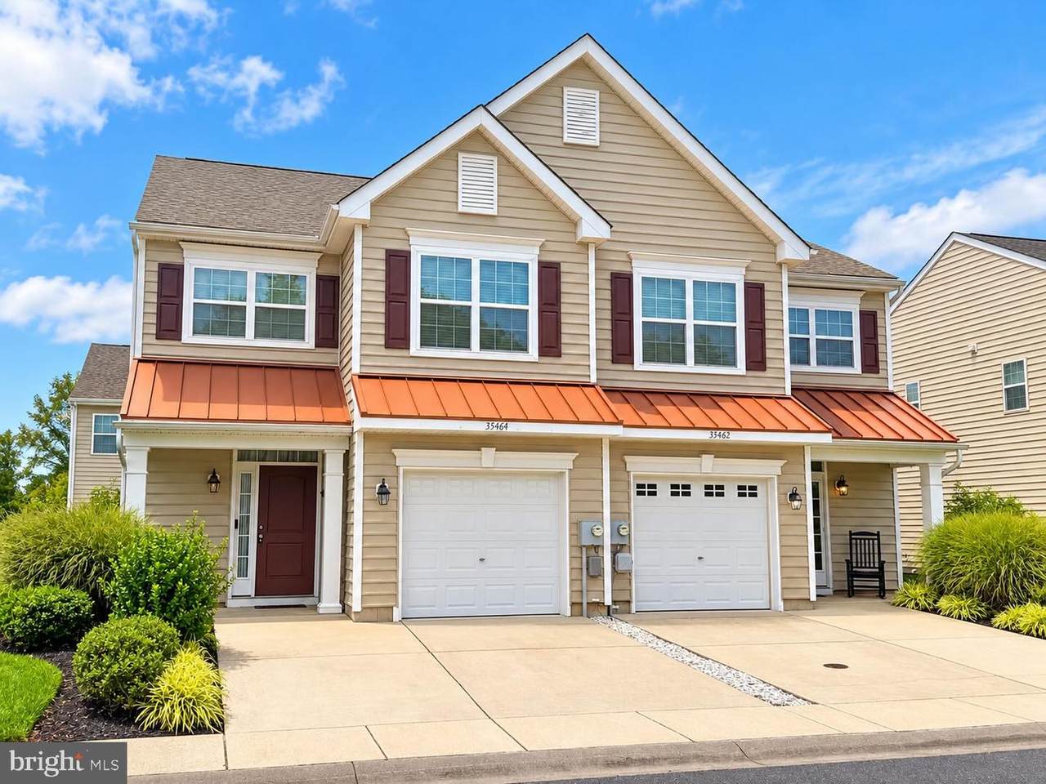
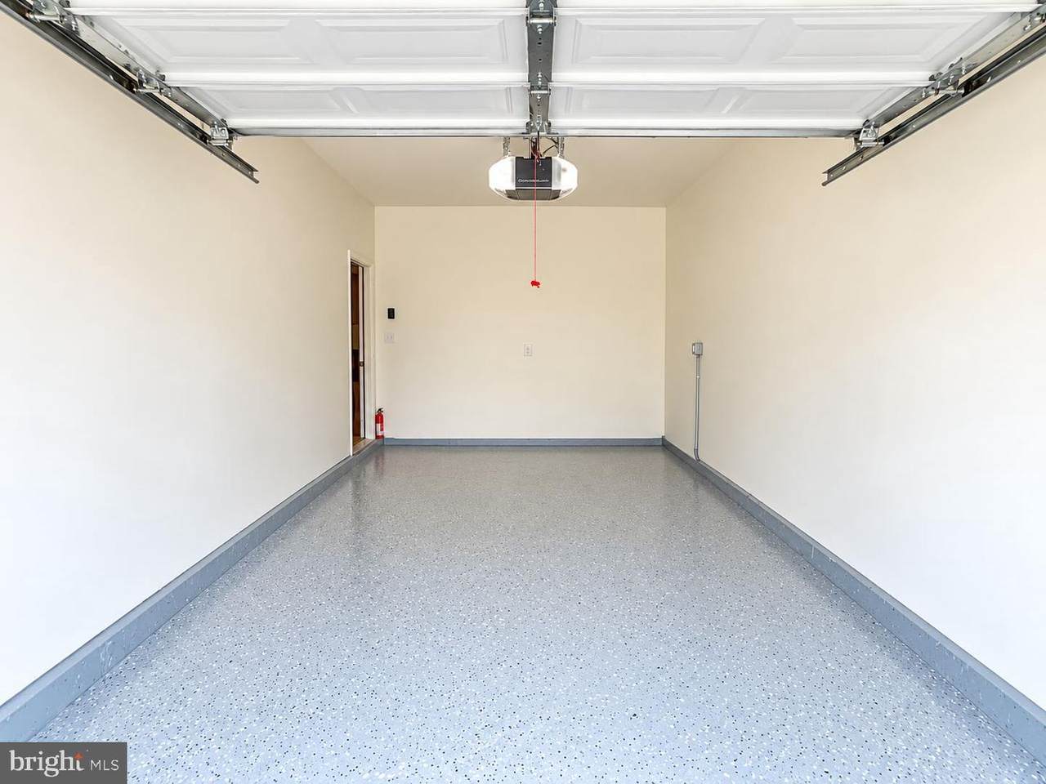
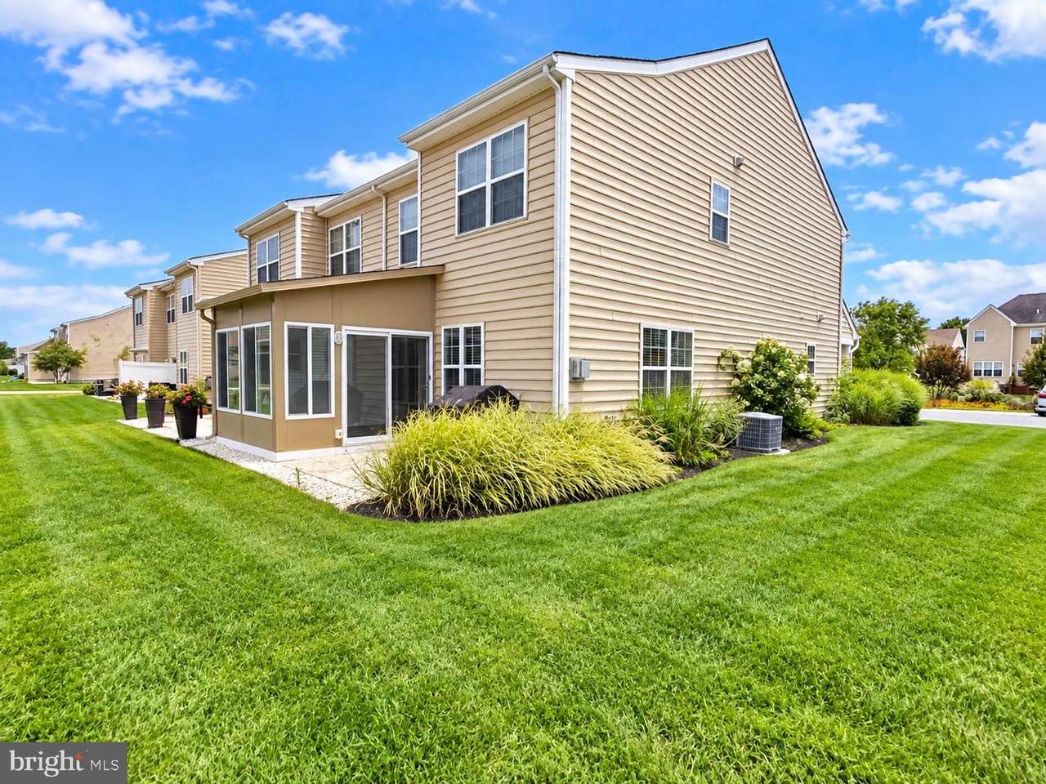
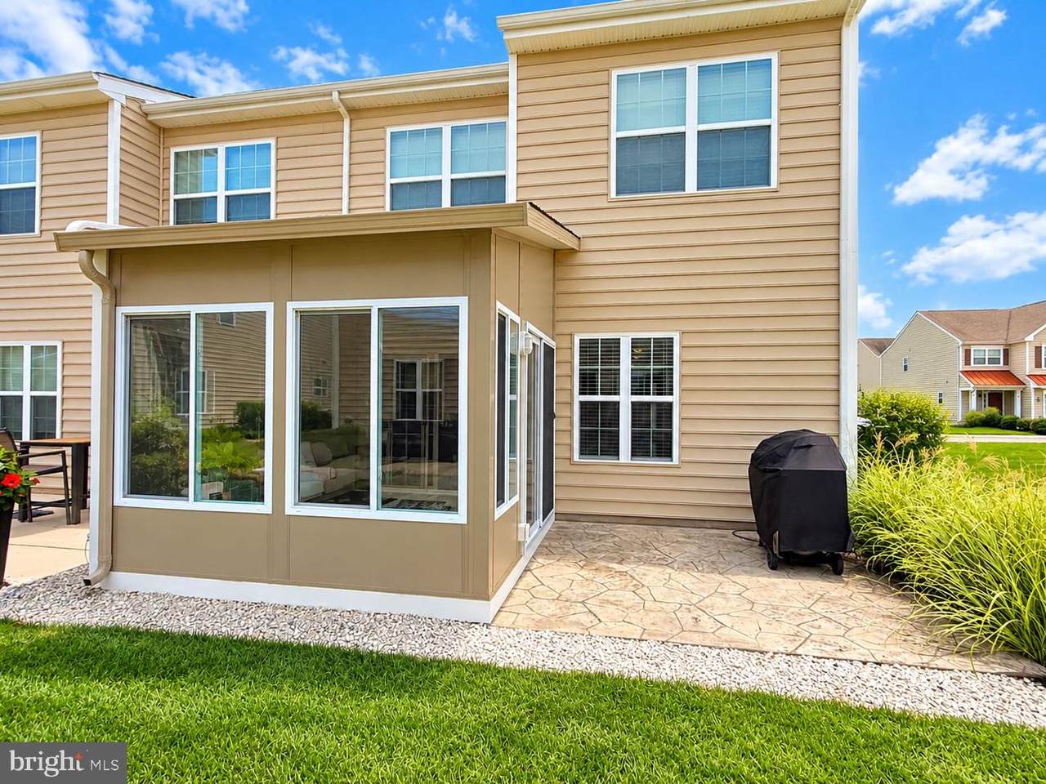
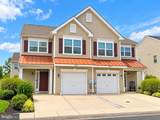
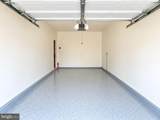
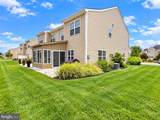
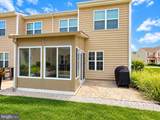
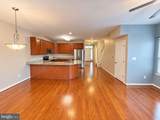
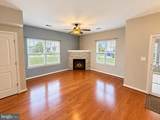
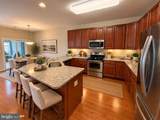
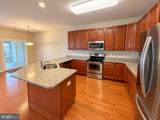
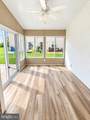
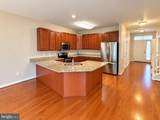
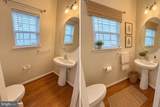
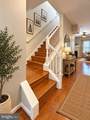
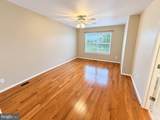
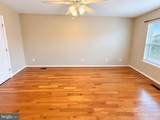
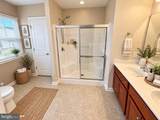
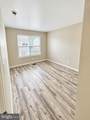
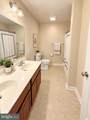
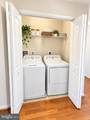
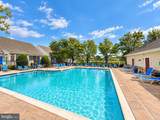
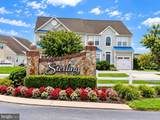
WELCOME HOME! Enjoy easy coastal living in this beautifully maintained 3-bedroom, 2.5-bath semi-detached home in the desirable Sterling Crossing community of Rehoboth Beach. Built in 2013, this spacious home offers an open and inviting floor plan with hardwood flooring throughout much of the main level. The kitchen features abundant cabinetry, granite countertops, stainless steel appliances and an oversized peninsula with plenty of room for seating, all opening to the adjoining dining and living areas for easy everyday living and entertaining. The light-filled living area features a gas fireplace with decorative surround, while the enclosed sunroom provides additional space to relax and leads to a stamped-concrete patio overlooking the beautifully maintained community grounds. A convenient powder room and attached 1-car garage complete the main level. Upstairs, the generously sized primary suite features hardwood flooring, a walk-in closet and private bath with a double vanity, walk-in shower, tile floor and linen closet. Two additional bedrooms, a full hall bath with tub/shower combo. and conveniently located upper-level laundry complete the second floor. Sterling Crossing offers a community pool, clubhouse, exercise room and walking paths, along with the convenience of community-maintained grounds. Ideally located just off Old Landing Road with easy access to Route 1, you're close to Rehoboth Beach and Boardwalk, Lewes, Dewey Beach, restaurants, grocery stores, tax-free shopping and all that the Delaware coast has to offer. Whether you're looking for a primary residence or coastal getaway, this well-maintained home offers a wonderful combination of space, convenience and low-maintenance living.

Monthly Payment Calculator


©2026 Bright MLS, All Rights Reserved. IDX information is provided exclusively for consumers' personal, non-commercial use and may not be used for any purpose other than to identify prospective properties consumers may be interested in purchasing. Some properties which appear for sale may no longer be available because they are for instance, under contract, sold, or are no longer being offered for sale. Information is deemed reliable but is not guaranteed accurate by the MLS or The Rhonda Frick Team | Long & Foster Real Estate. Some real estate firms do not participate in IDX and their listings do not appear on this website. Some properties listed with participating firms do not appear on this website at the request of the seller. Data last updated: 2026-10-06T23:52:24.737.
www.rhondafrick.com/homes/181690736
Print Image

35464 Mercury Drive , 55A REHOBOTH BEACH, DE 19971

  • Price: $459,900
  • Status: Active
  • On Site: 5 Days
  • Updated: 8 min ago
  • ID#: DESU2121582
3
Beds
2
Baths
1
½ Baths
N/A
Acres
1,850
SQFT
$249
$/SQFT
2013
Built
Neighborhood:
Sterling Crossing
County:
Sussex
Area:
Lewes Rehoboth Hundred (31009)
Elementary School:
Rehoboth
Middle School:
Beacon
High School:
Cape Henlopen
School District:
Cape Henlopen
Property Description
WELCOME HOME! Enjoy easy coastal living in this beautifully maintained 3-bedroom, 2.5-bath semi-detached home in the desirable Sterling Crossing community of Rehoboth Beach. Built in 2013, this spacious home offers an open and inviting floor plan with hardwood flooring throughout much of the main level. The kitchen features abundant cabinetry, granite countertops, stainless steel appliances and an oversized peninsula with plenty of room for seating, all opening to the adjoining dining and living areas for easy everyday living and entertaining. The light-filled living area features a gas fireplace with decorative surround, while the enclosed sunroom provides additional space to relax and leads to a stamped-concrete patio overlooking the beautifully maintained community grounds. A convenient powder room and attached 1-car garage complete the main level. Upstairs, the generously sized primary suite features hardwood flooring, a walk-in closet and private bath with a double vanity, walk-in shower, tile floor and linen closet. Two additional bedrooms, a full hall bath with tub/shower combo. and conveniently located upper-level laundry complete the second floor. Sterling Crossing offers a community pool, clubhouse, exercise room and walking paths, along with the convenience of community-maintained grounds. Ideally located just off Old Landing Road with easy access to Route 1, you're close to Rehoboth Beach and Boardwalk, Lewes, Dewey Beach, restaurants, grocery stores, tax-free shopping and all that the Delaware coast has to offer. Whether you're looking for a primary residence or coastal getaway, this well-maintained home offers a wonderful combination of space, convenience and low-maintenance living.
Exterior Features

Architectural Style CoastalSide-by-SideVilla Construction Materials Vinyl Siding Door Features Sliding Glass Exterior Features Exterior LightingSidewalksStreet Lights Garage Spaces 1.00 Garage Type Garage - Front EntryGarage Door OpenerInside Access Garage YN Yes Lot Features Front YardSideYard(s)Level Parking Features Concrete DrivewayPrivate Parking Types Attached GarageDriveway Patio And Porch Features Patio(s)Porch(es) Pool Yes - Community Property Condition Excellent Roof Architectural Shingle Water Access YN No Water View YN No Waterfront YN No

Interior Features

Above Grade Fin SQFT 1850 Appliances Built-In MicrowaveDishwasherDryerExhaust FanIcemakerOven/Range - ElectricRefrigeratorStainless Steel AppliancesWasherWater Heater Basement YN No Below Grade Finished Area 0 Cooling Central A/CCeiling Fan(s) Fireplace Features CornerFireplace - Glass DoorsGas/PropaneMantel(s) Fireplace YN Yes Fireplaces Total 1 Flooring HardwoodLuxury Vinyl PlankCeramic Tile Heating CentralForced AirHeat Pump(s) Heating YN Yes Inclusions Gas Grill Interior Features Bathroom - Tub ShowerBathroom - Walk-In ShowerBreakfast AreaCeiling Fan(s)Combination Kitchen/DiningDining AreaFamily Room Off KitchenFloor Plan - OpenKitchen - Eat-InKitchen - GourmetKitchen - Table SpacePrimary Bath(s)Recessed LightingUpgraded CountertopsWalk-in Closet(s)Wood Floors Laundry Type Dryer In UnitHas LaundryUpper FloorWasher In Unit Levels 2 Main Level Bedrooms 0 Pets Allowed Case by Case Basis Room List Primary BedroomBedroom 2Bedroom 3KitchenFamily RoomFoyerBreakfast RoomSun/Florida RoomLaundryBathroom 2Primary BathroomHalf Bath Security Features Carbon Monoxide Detector(s)Smoke Detector Upper Level1 Bedrooms 3 Walls Ceilings Dry WallVaulted Ceilings9'+ Ceilings

Property Features

Accessibility Features None Association Amenities Club HouseCommon GroundsExercise RoomFitness CenterPool - Outdoor Association Fee Includes Common Area MaintenanceLawn MaintenancePool(s)Recreation FacilityRoad MaintenanceSnow RemovalTrash Association Fee2 940.00 Association Fee2 Frequency Quarterly Association YN No Central Air YN Yes Condo YN Yes Cooling Fuel Electric Cross Street Coastal Hwy and Old Landing Rd Federal Flood Zone YN No Foundation Details Slab Heating Fuel Electric Hot Water Electric Navigable Water YN N New Construction YN No Original MLSNumber 805445945616 Ownership Interest Condominium Pets Allowed YN Yes Sale Type Standard Senior Community YN No Sewer Public Sewer Structure Design Type Twin/Semi-Detached Tax Annual Amount 867.00 Utilities Cable TV AvailablePhone Available Vacation Rental YN No Water Source Public Window Features Screens Zoning AR-1

Listing courtesy of ExecuHome Realty: .


©2026 Bright MLS, All Rights Reserved. IDX information is provided exclusively for consumers' personal, non-commercial use and may not be used for any purpose other than to identify prospective properties consumers may be interested in purchasing. Some properties which appear for sale may no longer be available because they are for instance, under contract, sold, or are no longer being offered for sale. Information is deemed reliable but is not guaranteed accurate by the MLS or The Rhonda Frick Team | Long & Foster Real Estate. Some real estate firms do not participate in IDX and their listings do not appear on this website. Some properties listed with participating firms do not appear on this website at the request of the seller. Data last updated: 2026-10-06T23:52:24.737.
 
https://bt-photos.global.ssl.fastly.net/brightmls/1280_boomver_1_805445945616-2.jpg https://bt-photos.global.ssl.fastly.net/brightmls/1280_boomver_1_805445945616-2.jpg https://bt-photos.global.ssl.fastly.net/brightmls/1280_boomver_1_805445945616-2.jpg
Logo
The Rhonda Frick Team | Long & Foster Real Estate
33298 Coastal Hwy
Bethany Beach DE, 19930