






Description
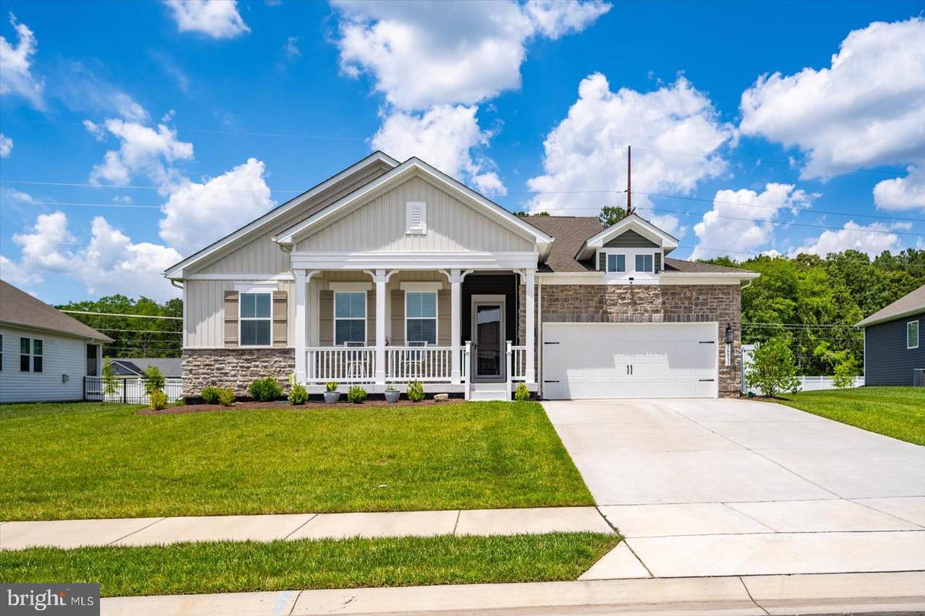
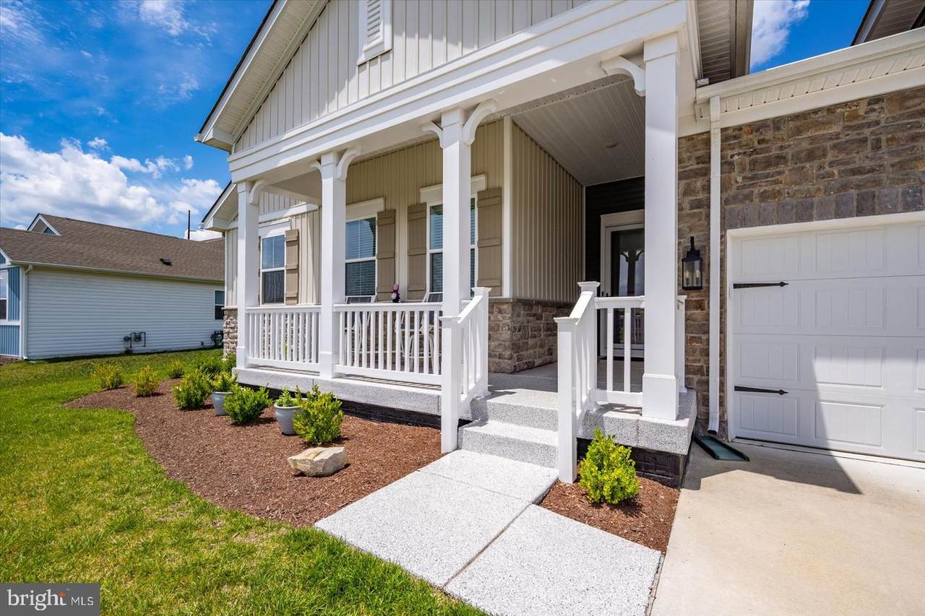
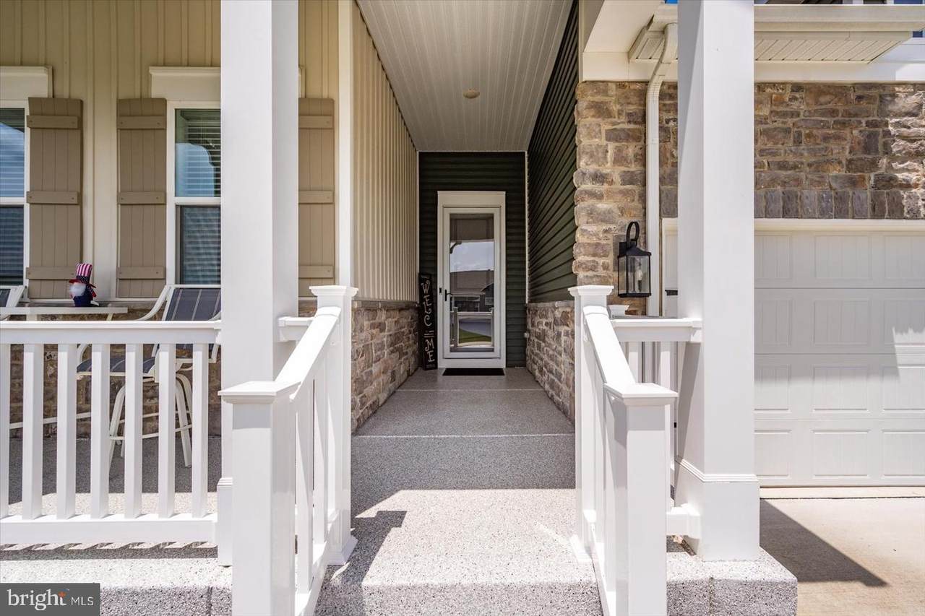
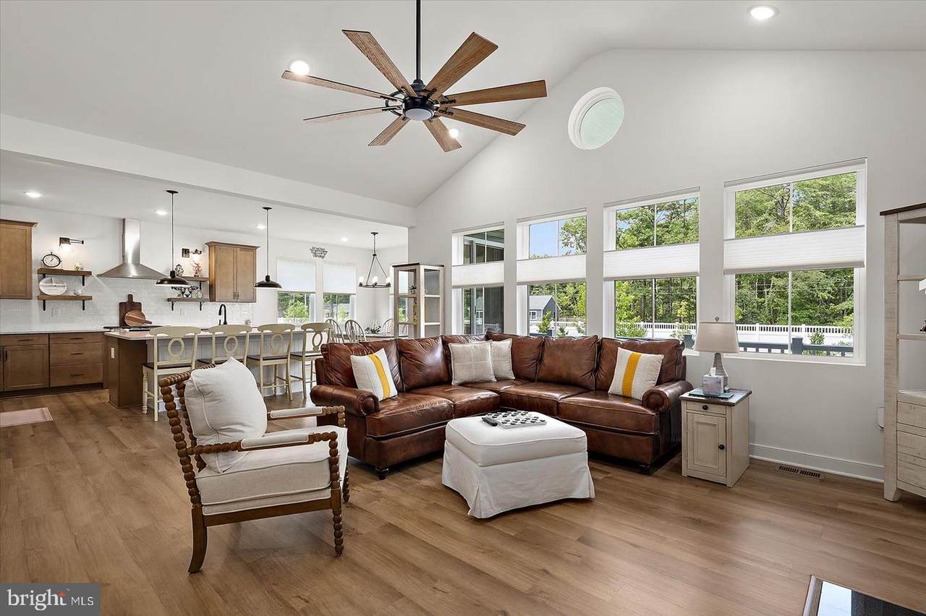
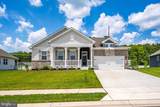
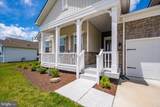
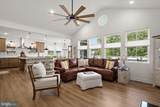
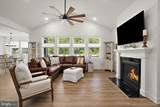
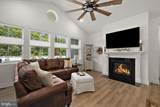
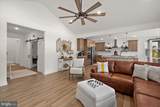
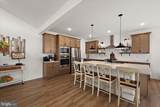
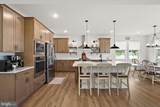
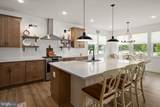
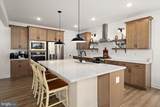
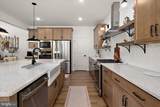
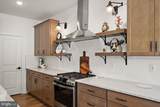
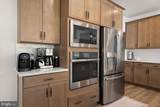
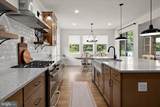
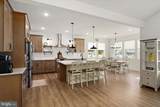
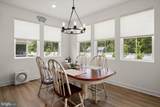
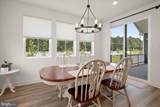
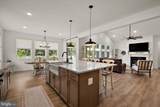
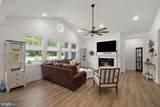
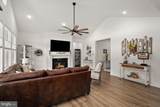
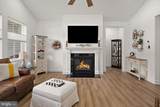
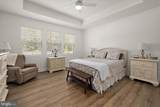
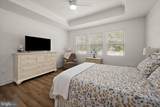
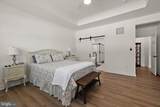
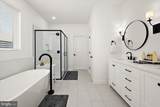
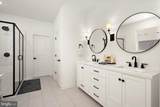
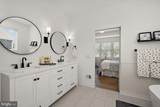
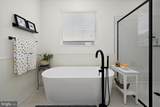
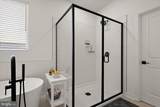
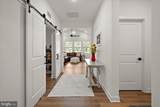
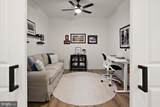
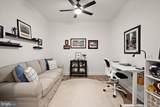
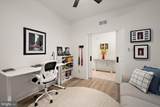
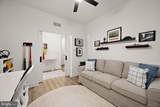
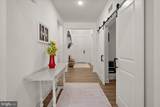
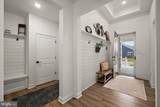
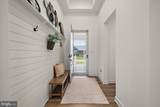
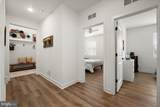
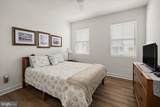
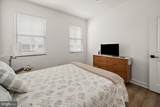
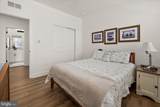
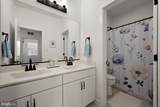
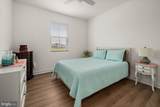
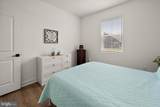
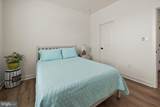
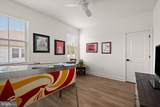
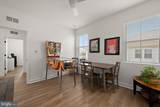
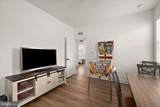
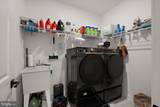
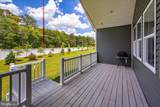
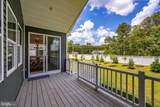
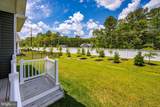
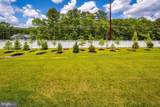
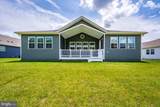
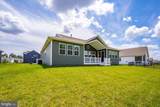
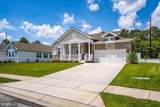
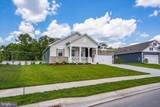
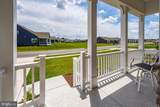
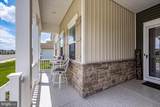
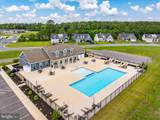
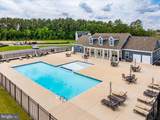
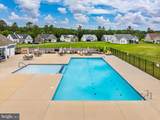
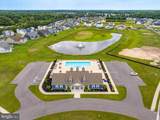
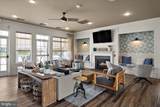
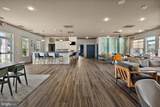
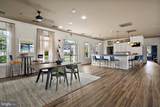
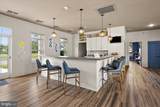
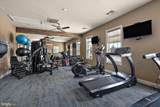
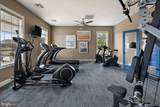
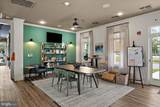
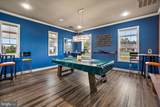
This like-new home in Liberty West gives you all of the advantages of a brand new home without the wait for new construction. Step inside to find flowing LVP floors, a spacious living room with vaulted ceilings, a gas fireplace, and abundant natural light. The open floor plan of this home is ideal for entertaining and everyday use with an open flow from the kitchen to the dining area and the living room. The craftsman-style gourmet kitchen is sure to impress with an oversized island, upgraded cabinetry with soft-close drawers, open-shelving detail, a wall oven with built-in microwave, and a roomy pantry for all your storage needs. The split floor plan allows the owner's suite to enjoy privacy even with all one-level living. Your private retreat awaits in the owner's suite, boasting fantastic natural light, tray ceiling detail, and a spa-inspired bath with a tile shower, free-standing tub, double vanity, and a spacious walk-in closet. On the other side of the home you'll find three generously sized bedrooms, allowing you plenty of space to spread out, and a full guest bath with a double vanity. Whether you're looking for a home office, formal dining room, or a fifth bedroom, you'll love the flex room just off the foyer with barn door accent doors, allowing you to choose the best use for this room. Enjoy outdoor living with a country-style front porch and a covered rear deck that could easily be screened if desired. The roomy back yard offers endless possibilities. Fence it in for a play space, install a hardscape for your own private oasis, or leave it as an open space to enjoy. Lawn maintenance is included in your low HOA fee, so no need to spend weekends tending to the lawn. The community of Liberty offers a beautiful amenity package for those low fees, including a clubhouse with a catering kitchen, a fitness center, a billiards room, and a great sitting area for gathering with friends and neighbors, as well as an outdoor pool with a sundeck, pickleball courts, and tranquil walking paths around the community. This home has many great upgrades, both builder upgrades and after construction, including an irrigation well so you can water your lawn and keep your water bill low (a $10k+ upgrade), LVP flooring throughout the home, upgraded light fixtures, stone detail on the front of the home, the upgraded Farmhouse Look Collection for the kitchen and owner's bath, including the upgraded free-standing tub, a fireplace with the upgraded finish package, the upgraded appliance package in the kitchen, a tankless water heater, a utility sink in the laundry room, upgraded barn door package, and a finished front porch with epoxy and new vinyl railing. All of this without the wait for a new build! Tucked into your tranquil community yet located central to all of the beach happenings, you'll find yourself just 11 miles from historic Lewes, 10 miles from outlet shopping and restaurants, and 13 miles from the beach and boardwalk of Rehoboth Beach. What are you waiting for? Schedule your private tour today and call this address "home" this summer.
-
4BEDS
-
0.24ACRES
-
2BATHS
-
01/2 BATHS
-
2,484SQFT
-
$213$/SQFT
Description
This like-new home in Liberty West gives you all of the advantages of a brand new home without the wait for new construction. Step inside to find flowing LVP floors, a spacious living room with vaulted ceilings, a gas fireplace, and abundant natural light. The open floor plan of this home is ideal for entertaining and everyday use with an open flow from the kitchen to the dining area and the living room. The craftsman-style gourmet kitchen is sure to impress with an oversized island, upgraded cabinetry with soft-close drawers, open-shelving detail, a wall oven with built-in microwave, and a roomy pantry for all your storage needs. The split floor plan allows the owner's suite to enjoy privacy even with all one-level living. Your private retreat awaits in the owner's suite, boasting fantastic natural light, tray ceiling detail, and a spa-inspired bath with a tile shower, free-standing tub, double vanity, and a spacious walk-in closet. On the other side of the home you'll find three generously sized bedrooms, allowing you plenty of space to spread out, and a full guest bath with a double vanity. Whether you're looking for a home office, formal dining room, or a fifth bedroom, you'll love the flex room just off the foyer with barn door accent doors, allowing you to choose the best use for this room. Enjoy outdoor living with a country-style front porch and a covered rear deck that could easily be screened if desired. The roomy back yard offers endless possibilities. Fence it in for a play space, install a hardscape for your own private oasis, or leave it as an open space to enjoy. Lawn maintenance is included in your low HOA fee, so no need to spend weekends tending to the lawn. The community of Liberty offers a beautiful amenity package for those low fees, including a clubhouse with a catering kitchen, a fitness center, a billiards room, and a great sitting area for gathering with friends and neighbors, as well as an outdoor pool with a sundeck, pickleball courts, and tranquil walking paths around the community. This home has many great upgrades, both builder upgrades and after construction, including an irrigation well so you can water your lawn and keep your water bill low (a $10k+ upgrade), LVP flooring throughout the home, upgraded light fixtures, stone detail on the front of the home, the upgraded Farmhouse Look Collection for the kitchen and owner's bath, including the upgraded free-standing tub, a fireplace with the upgraded finish package, the upgraded appliance package in the kitchen, a tankless water heater, a utility sink in the laundry room, upgraded barn door package, and a finished front porch with epoxy and new vinyl railing. All of this without the wait for a new build! Tucked into your tranquil community yet located central to all of the beach happenings, you'll find yourself just 11 miles from historic Lewes, 10 miles from outlet shopping and restaurants, and 13 miles from the beach and boardwalk of Rehoboth Beach. What are you waiting for? Schedule your private tour today and call this address "home" this summer.
©2026 Bright MLS, All Rights Reserved. IDX information is provided exclusively for consumers' personal, non-commercial use and may not be used for any purpose other than to identify prospective properties consumers may be interested in purchasing. Some properties which appear for sale may no longer be available because they are for instance, under contract, sold, or are no longer being offered for sale. Information is deemed reliable but is not guaranteed accurate by the MLS or The Rhonda Frick Team | Long & Foster Real Estate. Some real estate firms do not participate in IDX and their listings do not appear on this website. Some properties listed with participating firms do not appear on this website at the request of the seller. Data last updated: 2026-10-14T12:55:59.063.