




Description
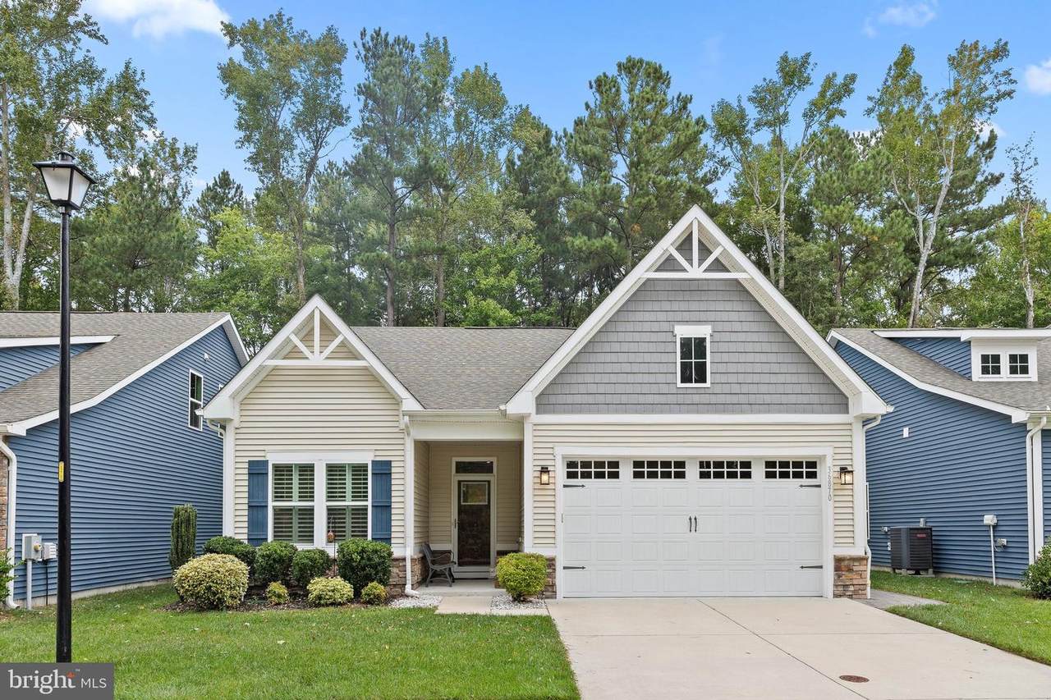
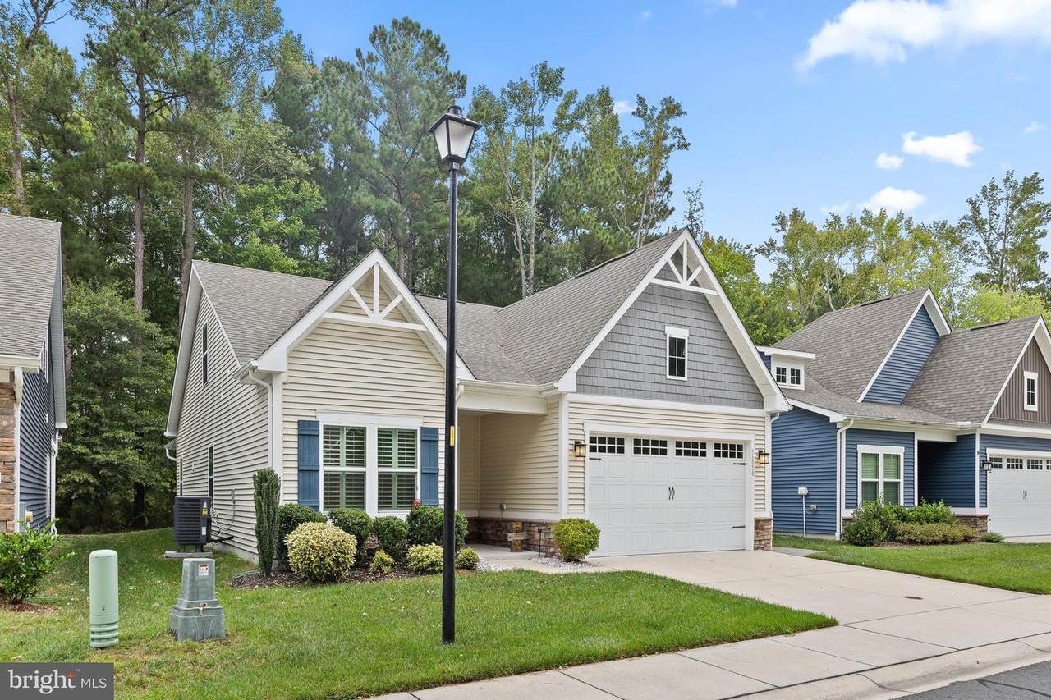
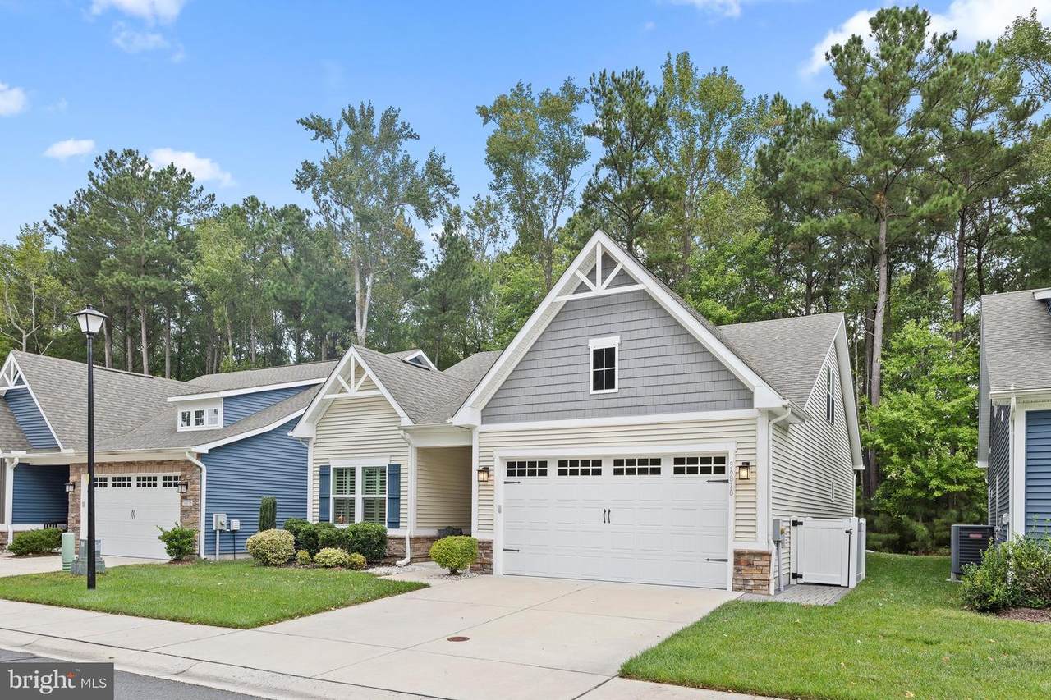
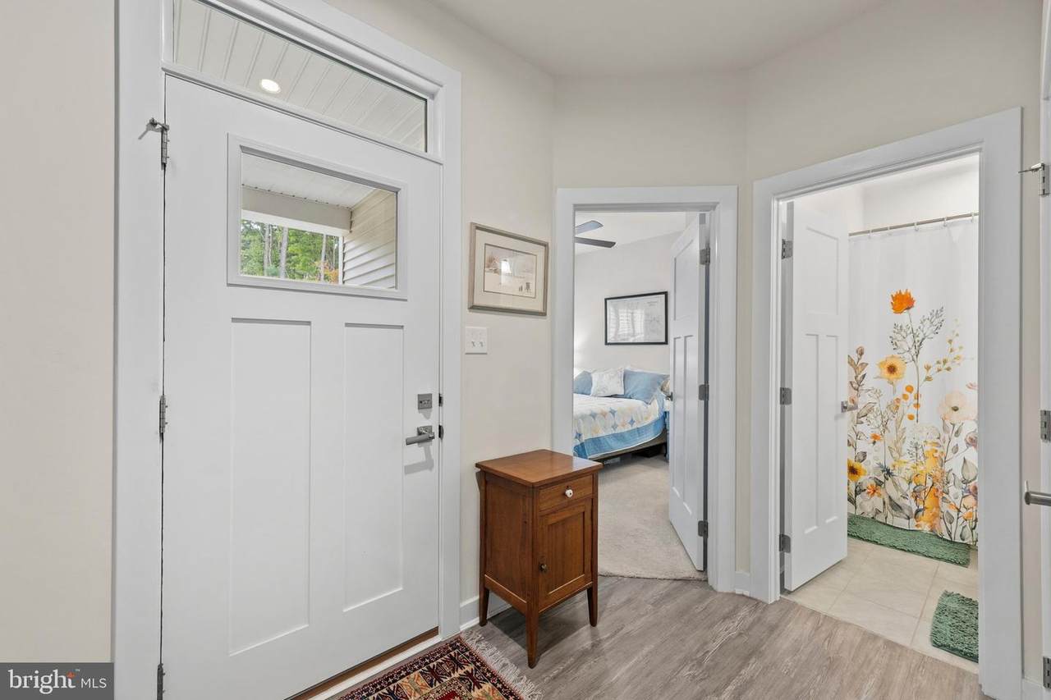
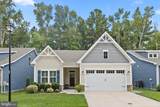
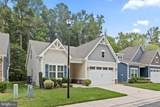
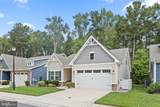
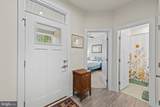
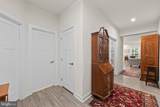
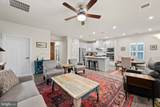
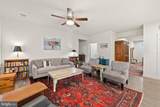
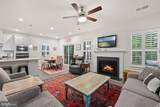
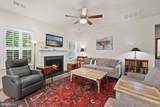
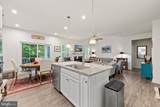
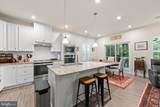
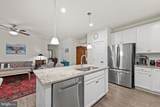
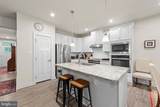
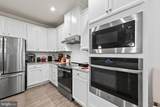
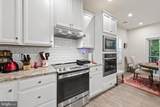
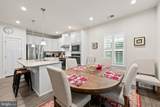
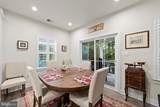
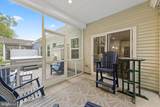
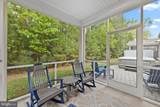
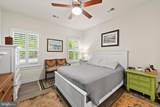
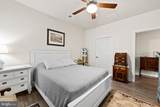
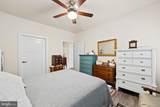
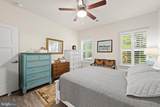
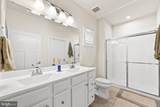
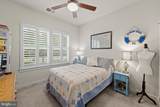
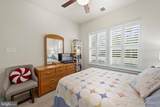
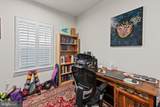
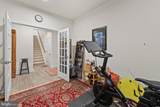
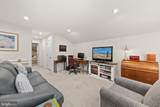
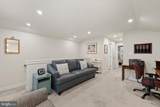
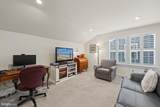
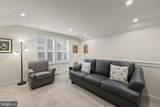
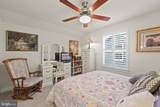
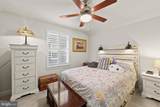
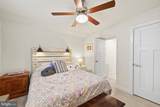
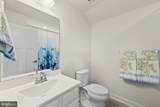
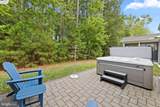
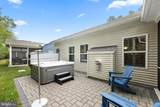
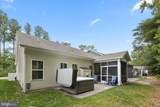
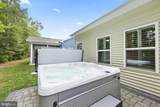
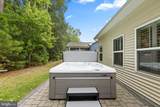
Privacy and low-maintenance living come together in this meticulously maintained Windmill Woods home, built in 2020. With no homes directly behind it, a wooded backdrop, and additional privacy across the street, this 3-bedroom, 3-bath home offers a setting that is hard to find along with the convenience of condo association living. Inside, you’ll find ceiling fans, recessed lighting, and plantation shutters throughout the home. LVP flooring extends through the main living areas and primary bedroom, while a propane fireplace anchors the living room. The kitchen features granite countertops, stainless steel appliances, and two ovens. A first-floor den offers flexible space for a home office, home gym, or additional sitting area. The first-floor primary suite includes a walk in closet, private bath with tile flooring, dual sinks, and a walk-in shower. Upstairs, a large loft provides a second living area along with an additional bedroom and full bath, creating a comfortable space for guests. The outdoor space is a highlight of the home. The screened porch features a privacy shade and opens to the patio with a practically new hot tub, which is included with the home. A wooded backdrop adds to the privacy and creates a relaxing outdoor setting. Windmill Woods offers low-maintenance condo living with lawn care, irrigation, trash and recycling, snow removal, exterior building maintenance, roof and siding maintenance and repairs, power washing, master insurance, common-area maintenance, and reserve funding included through the association. Community amenities include an outdoor pool, fitness center and tennis/pickleball courts. Privacy, low-maintenance living, and the Delaware beaches just minutes away—this is coastal living made easy!
-
3BEDS
-
N/AACRES
-
3BATHS
-
01/2 BATHS
-
2,400SQFT
-
$208$/SQFT
Description
Privacy and low-maintenance living come together in this meticulously maintained Windmill Woods home, built in 2020. With no homes directly behind it, a wooded backdrop, and additional privacy across the street, this 3-bedroom, 3-bath home offers a setting that is hard to find along with the convenience of condo association living. Inside, you’ll find ceiling fans, recessed lighting, and plantation shutters throughout the home. LVP flooring extends through the main living areas and primary bedroom, while a propane fireplace anchors the living room. The kitchen features granite countertops, stainless steel appliances, and two ovens. A first-floor den offers flexible space for a home office, home gym, or additional sitting area. The first-floor primary suite includes a walk in closet, private bath with tile flooring, dual sinks, and a walk-in shower. Upstairs, a large loft provides a second living area along with an additional bedroom and full bath, creating a comfortable space for guests. The outdoor space is a highlight of the home. The screened porch features a privacy shade and opens to the patio with a practically new hot tub, which is included with the home. A wooded backdrop adds to the privacy and creates a relaxing outdoor setting. Windmill Woods offers low-maintenance condo living with lawn care, irrigation, trash and recycling, snow removal, exterior building maintenance, roof and siding maintenance and repairs, power washing, master insurance, common-area maintenance, and reserve funding included through the association. Community amenities include an outdoor pool, fitness center and tennis/pickleball courts. Privacy, low-maintenance living, and the Delaware beaches just minutes away—this is coastal living made easy!
©2026 Bright MLS, All Rights Reserved. IDX information is provided exclusively for consumers' personal, non-commercial use and may not be used for any purpose other than to identify prospective properties consumers may be interested in purchasing. Some properties which appear for sale may no longer be available because they are for instance, under contract, sold, or are no longer being offered for sale. Information is deemed reliable but is not guaranteed accurate by the MLS or The Rhonda Frick Team | Long & Foster Real Estate. Some real estate firms do not participate in IDX and their listings do not appear on this website. Some properties listed with participating firms do not appear on this website at the request of the seller. Data last updated: 2026-10-16T22:54:59.823.