





Skip To Content

37697 Ulster Drive , #5

REHOBOTH BEACH, DE 19971
  • $535,000
  • STATUS: Active
  • ON SITE: 25 Days
  • ID#: DESU2120916
Price Reduced
UPDATED: 29 min ago
$535,000
  • 3
    BEDS
  • 32.57
    ACRES
  • 2
    BATHS
  • 0
    1/2 BATHS
  • 1,115
    SQFT
  • $480
    $/SQFT
Neighborhood:
Type:
Condo
Built:
2014
County:

School Ratings & Info

School District:

Description

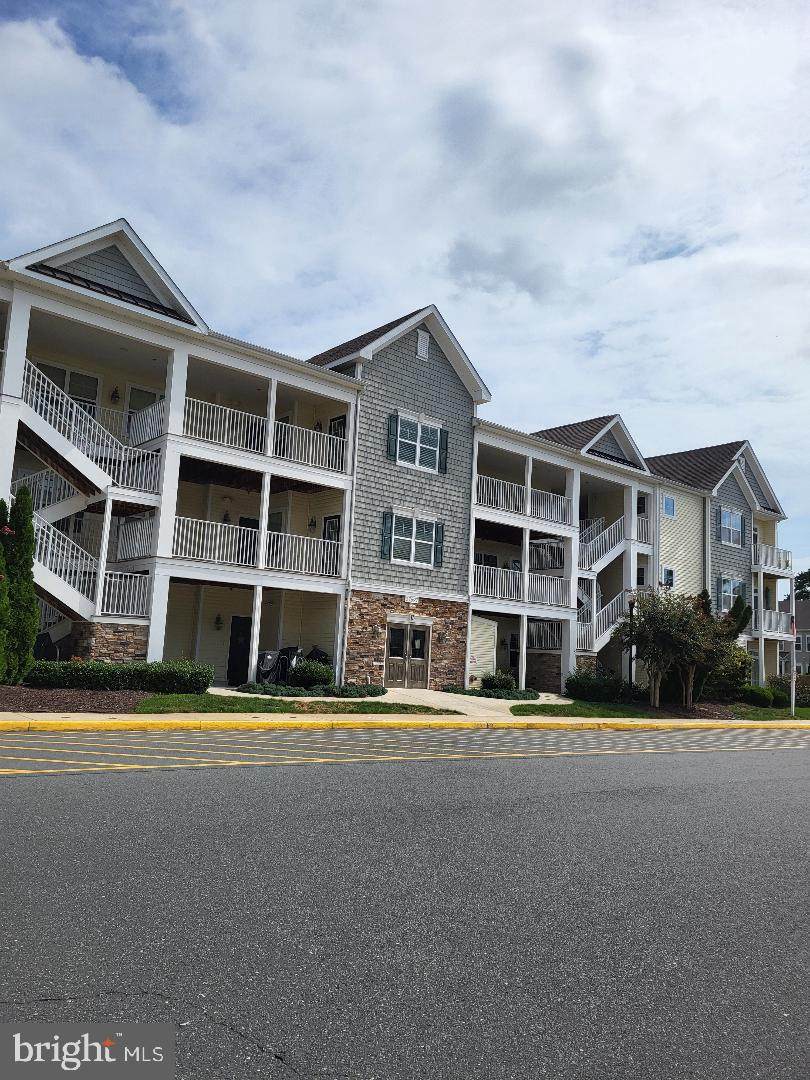
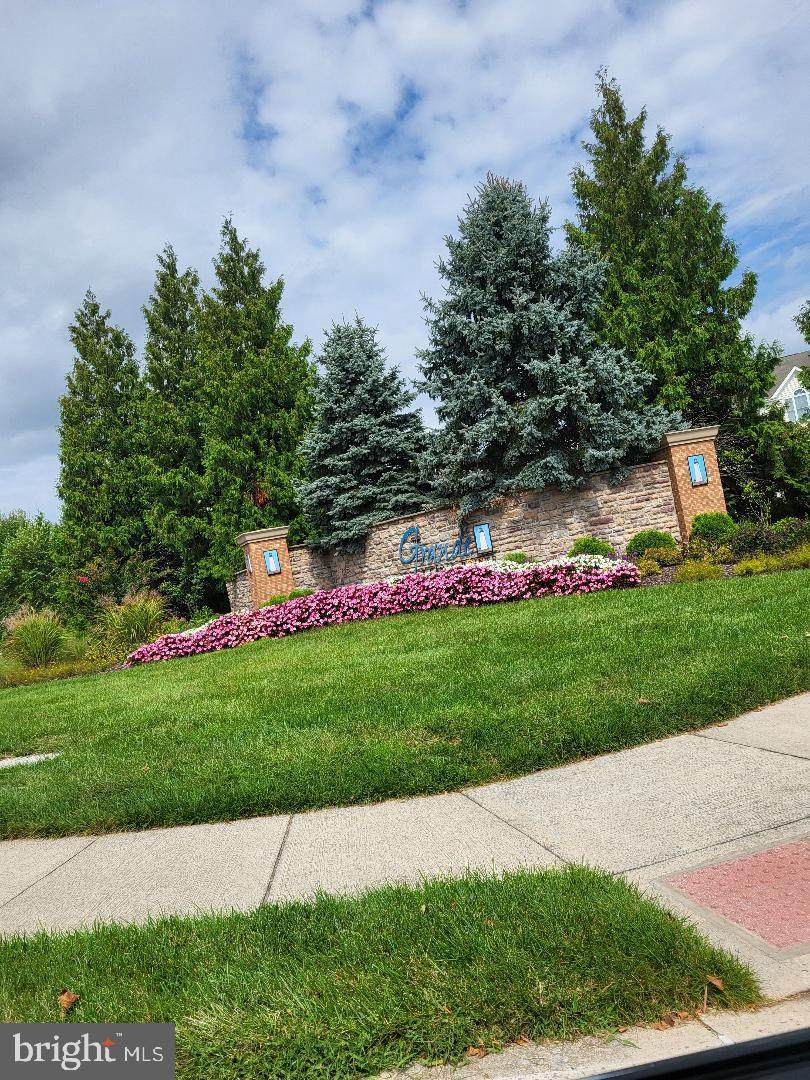
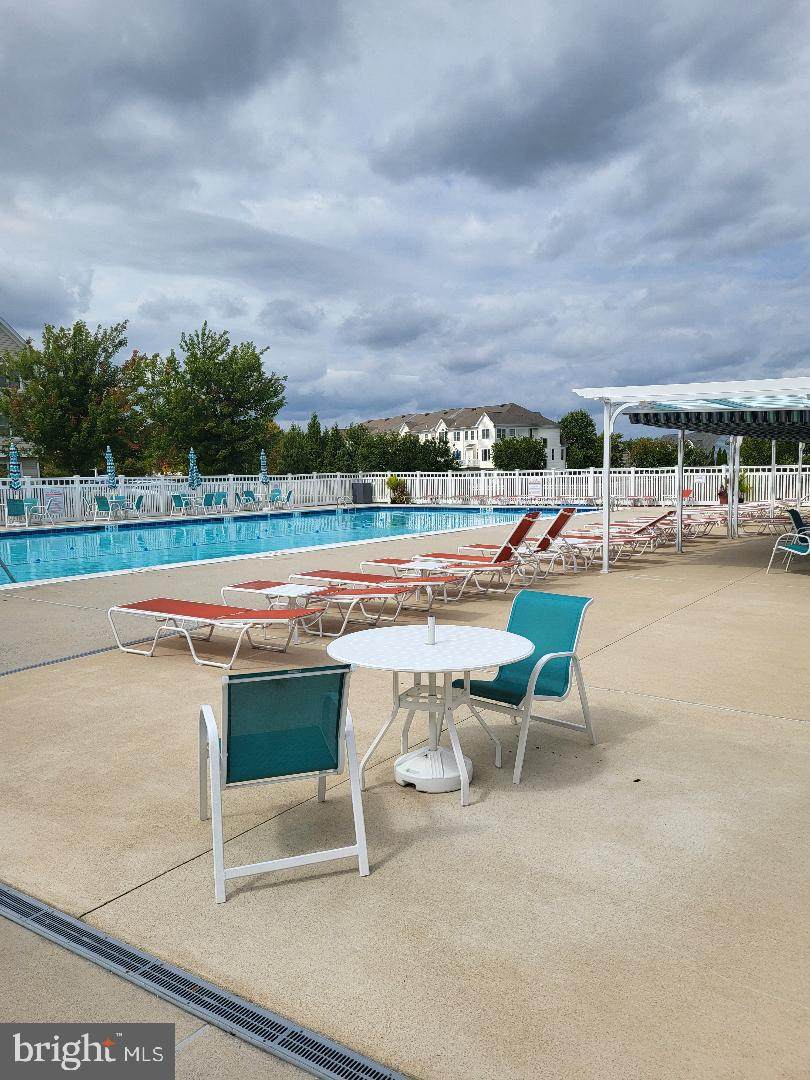
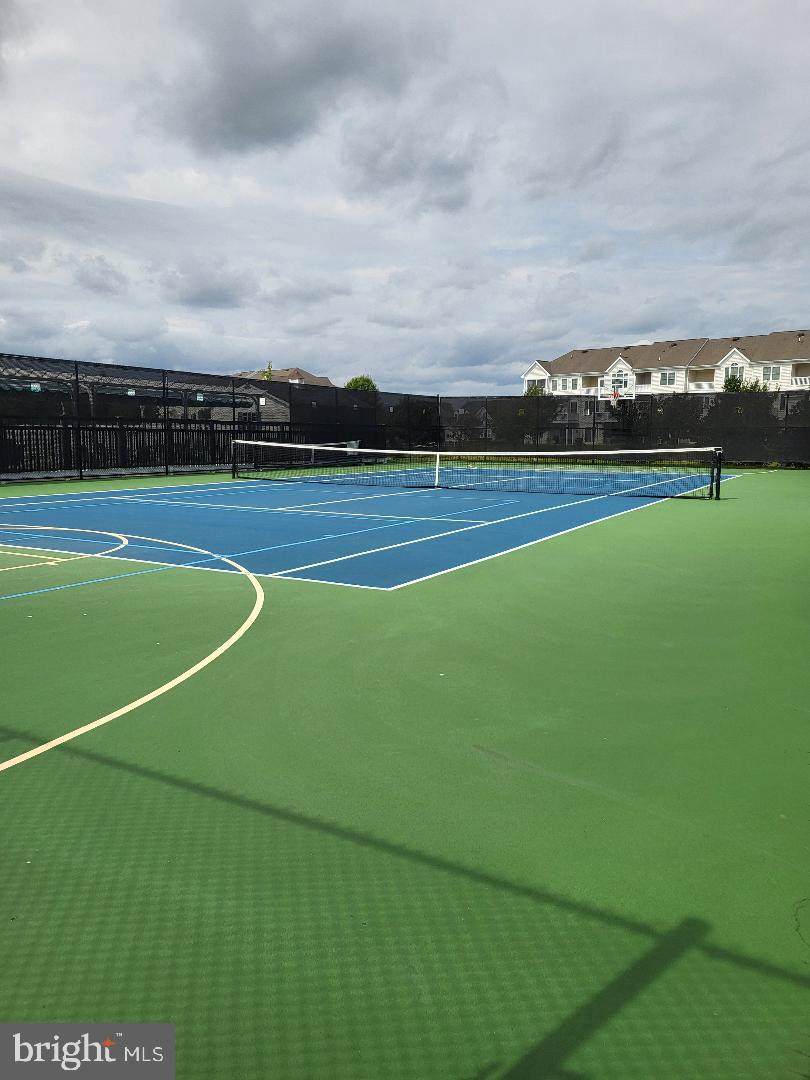
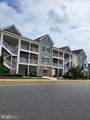
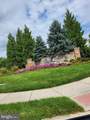
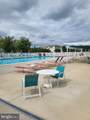
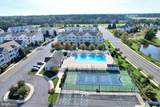
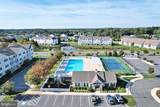
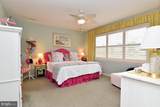
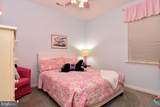
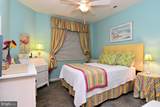
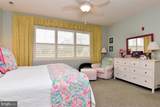
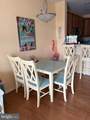
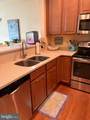
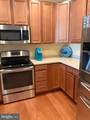
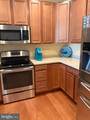
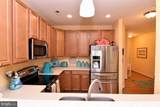
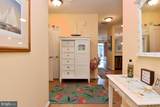
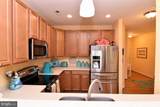
Vibrant community and only a bike ride or walk away to the sand and waves. There are 2 swimming pools for your choice. Pickleball courts are right outside your door. Launch your kayak down the street. You can rent it weekly or use it for yourself. Never been rented by the owners and this condo has been meticulously maintained. Decorated with a beachy flair. Completely furnished and ready for the new owners to move right in. Don't miss all the town has to offer SEA WITCH in October. THE CHRISTMAS parade in December. Make an appointment today with your Realtor or call me for a showing.

Monthly Payment Calculator


©2026 Bright MLS, All Rights Reserved. IDX information is provided exclusively for consumers' personal, non-commercial use and may not be used for any purpose other than to identify prospective properties consumers may be interested in purchasing. Some properties which appear for sale may no longer be available because they are for instance, under contract, sold, or are no longer being offered for sale. Information is deemed reliable but is not guaranteed accurate by the MLS or The Rhonda Frick Team | Long & Foster Real Estate. Some real estate firms do not participate in IDX and their listings do not appear on this website. Some properties listed with participating firms do not appear on this website at the request of the seller. Data last updated: 2026-10-16T22:54:59.823.
www.rhondafrick.com/homes/181390966
Print Image

37697 Ulster Drive , #5 REHOBOTH BEACH, DE 19971

  • Price: $535,000
  • Status: Active
  • On Site: 25 Days
  • Updated: 29 min ago
  • ID#: DESU2120916
3
Beds
2
Baths
0
½ Baths
32.57
Acres
1,115
SQFT
$480
$/SQFT
2014
Built
Neighborhood:
Grande At Canal Pointe
County:
Sussex
Area:
Lewes Rehoboth Hundred (31009)
School District:
Cape Henlopen
Property Description
Vibrant community and only a bike ride or walk away to the sand and waves. There are 2 swimming pools for your choice. Pickleball courts are right outside your door. Launch your kayak down the street. You can rent it weekly or use it for yourself. Never been rented by the owners and this condo has been meticulously maintained. Decorated with a beachy flair. Completely furnished and ready for the new owners to move right in. Don't miss all the town has to offer SEA WITCH in October. THE CHRISTMAS parade in December. Make an appointment today with your Realtor or call me for a showing.
Exterior Features

Architectural Style Unit/Flat Construction Materials Shingle SidingStick Built Exterior Features Exterior LightingGutter SystemPlay AreaPlay EquipmentSidewalksUnderground Lawn SprinklerTennis Court(s)Street Lights Garage YN No Parking Types Off StreetParking Lot Pool Yes - Community Roof Architectural Shingle Unit Building Type Garden 1 - 4 Floors Water Access YN No Water View YN No Waterfront YN No

Interior Features

Above Grade Fin SQFT 1115 Appliances Built-In MicrowaveDishwasherDisposalDryer - ElectricExhaust FanOven/Range - ElectricRange HoodENERGY STAR RefrigeratorOven - Self CleaningWasherWater Heater Basement YN No Below Grade Finished Area 0 Below Grade Unfinished Area 0 Cooling Heat Pump(s)Central A/C Exclusions Picture above master bedroom bedPicture above living room sofaWhite cabinet in foyer Fireplace YN No Furnished Yes Heating Forced AirHeat Pump(s) Heating YN Yes Inclusions Furniture Interior Features Bathroom - Walk-In ShowerBathroom - Soaking TubCeiling Fan(s)Combination Kitchen/DiningCombination Kitchen/LivingElevatorEntry Level BedroomFloor Plan - OpenWalk-in Closet(s)Window Treatments Laundry Type Washer In UnitDryer In Unit Levels 1 Main Level Bedrooms 3 Pets Allowed Cats OKDogs OK Room List Living RoomBedroom 3Bathroom 1Bathroom 2 Spa YN No

Property Features

Acceptable Financing CashConventional Accessibility Features None Association Amenities Basketball CourtsClub HouseCommon GroundsExercise RoomElevatorFitness CenterPool - OutdoorSwimming PoolTennis CourtsTot Lots/Playground Association Fee Includes Common Area MaintenanceInsuranceLawn Care FrontLawn Care RearLawn Care SideLawn MaintenanceManagementPool(s)Recreation FacilityRoad MaintenanceReserve FundsSnow RemovalTrash Association Fee2 1284.00 Association Fee2 Frequency Quarterly Association YN No Central Air YN Yes Condo YN Yes Cooling Fuel Electric Entry Level 1 Federal Flood Zone YN No Foundation Details Slab Heating Fuel Electric Hot Water Electric Lease Considered YN No Navigable Water YN N New Construction YN No Original MLSNumber 805406853536 Ownership Interest Fee Simple Pets Allowed YN Yes Sale Type Standard Senior Community YN No Sewer Public Sewer Structure Design Type Unit/Flat/Apartment Tax Annual Amount 990.00 Transportation Bus Stop less than 1 mile Utilities Cable TVPropaneElectric Available Vacation Rental YN No Water Source Public Window Features Energy Efficient Zoning RESIDENTIAL

Listing courtesy of BAY COAST REALTY: .


©2026 Bright MLS, All Rights Reserved. IDX information is provided exclusively for consumers' personal, non-commercial use and may not be used for any purpose other than to identify prospective properties consumers may be interested in purchasing. Some properties which appear for sale may no longer be available because they are for instance, under contract, sold, or are no longer being offered for sale. Information is deemed reliable but is not guaranteed accurate by the MLS or The Rhonda Frick Team | Long & Foster Real Estate. Some real estate firms do not participate in IDX and their listings do not appear on this website. Some properties listed with participating firms do not appear on this website at the request of the seller. Data last updated: 2026-10-16T22:54:59.823.
 
https://bt-photos.global.ssl.fastly.net/brightmls/orig_boomver_2_805406853536-2.jpg https://bt-photos.global.ssl.fastly.net/brightmls/orig_boomver_2_805406853536-2.jpg https://bt-photos.global.ssl.fastly.net/brightmls/orig_boomver_2_805406853536-2.jpg
Logo
The Rhonda Frick Team | Long & Foster Real Estate
33298 Coastal Hwy
Bethany Beach DE, 19930