


Description
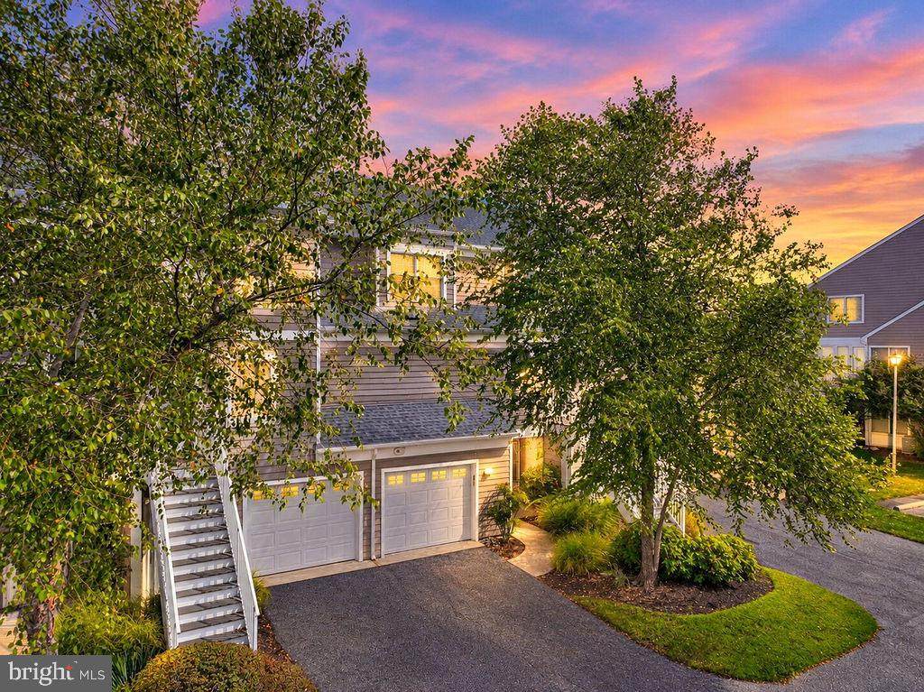
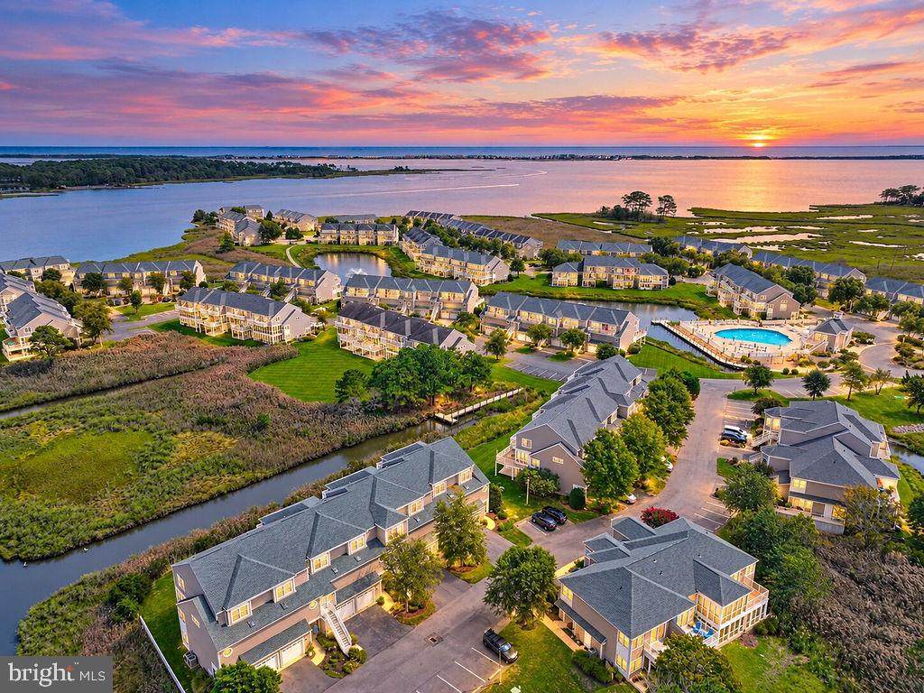
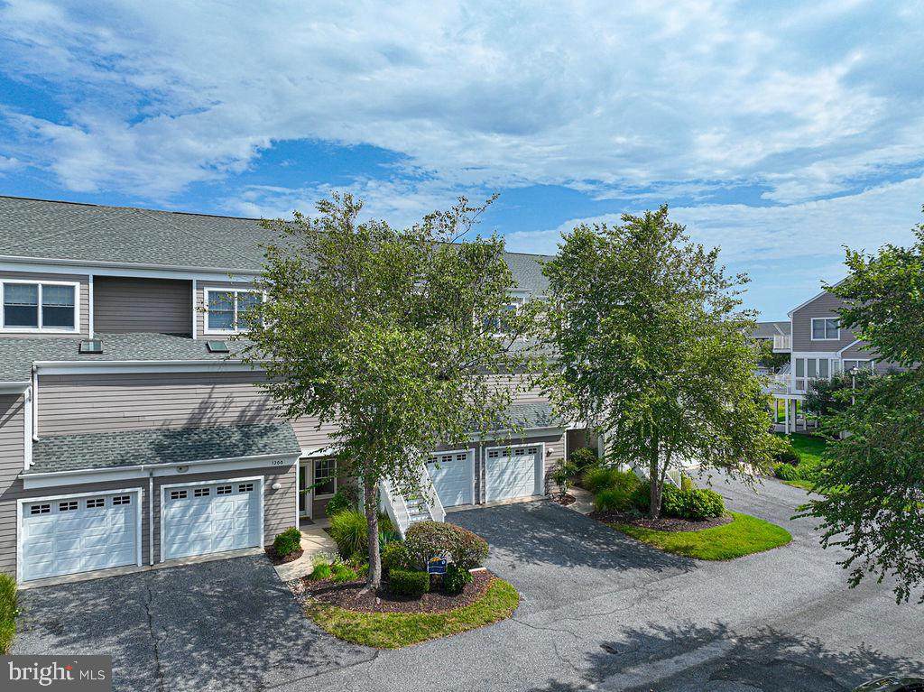
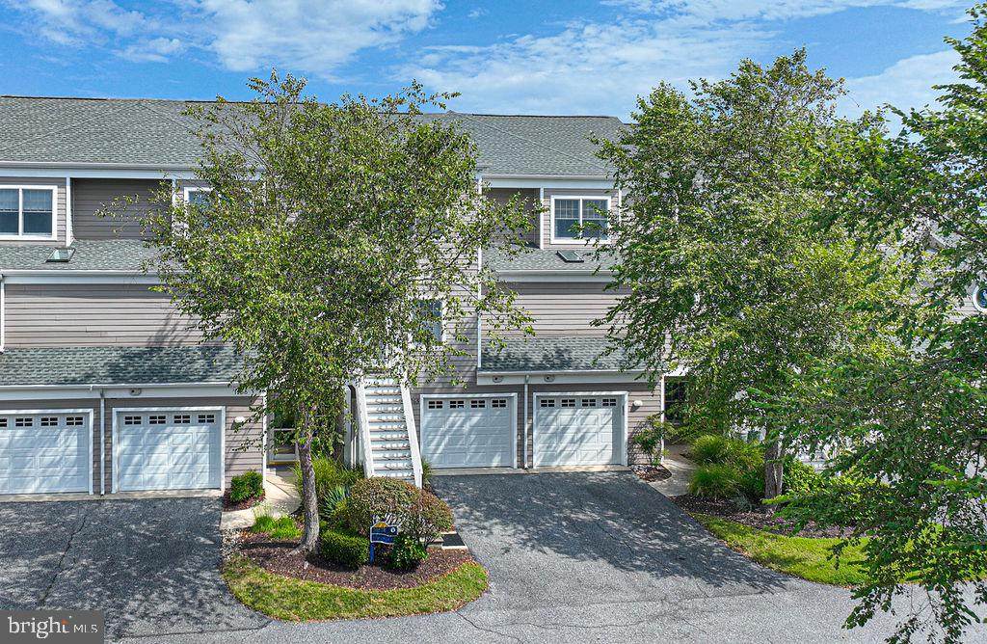
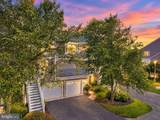
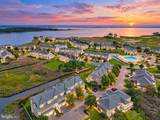
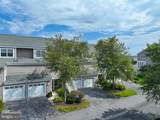
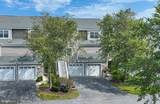
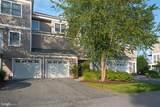
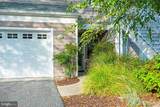
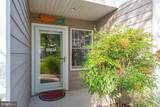
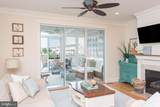
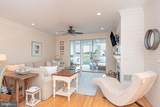
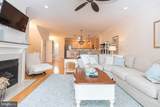
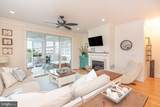
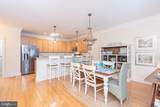
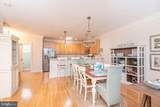
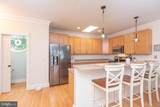
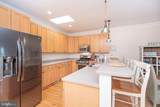
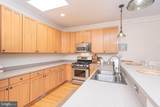
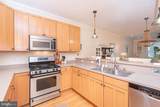
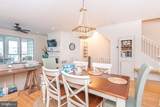
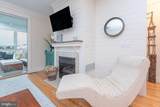
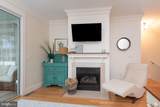
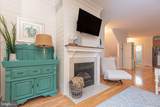
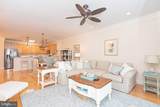
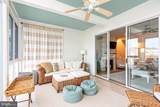
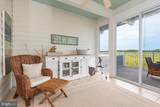
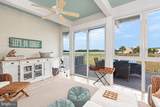
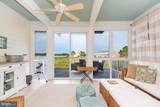
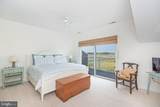
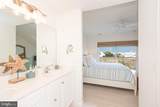
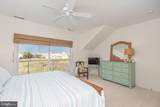
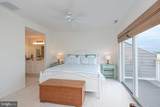
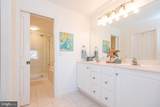
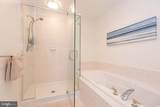
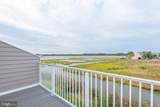
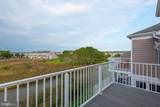
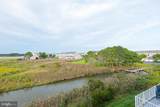
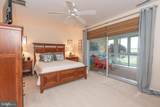
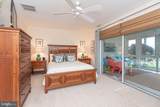
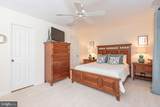
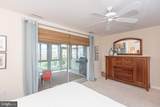
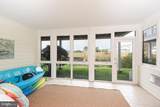
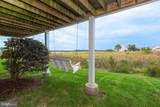
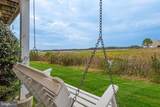
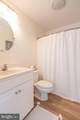
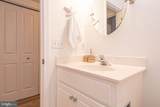
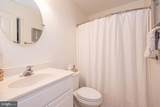
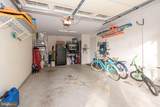
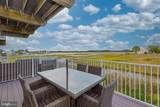
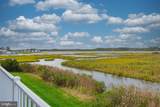
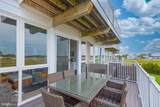
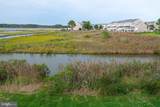
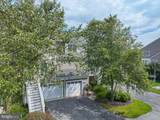
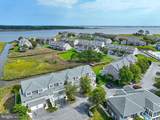
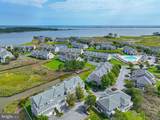
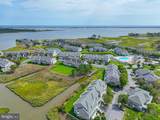
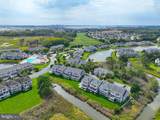
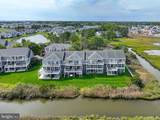
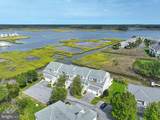
Where the bay meets the marsh and every evening ends with a sunset. This beautifully designed 3-bedroom, 3.5-bath waterfront coastal home captures the relaxed lifestyle you’ve been looking for, with sweeping views across the water and marsh and a bright, airy interior designed to take full advantage of its spectacular setting.The spacious kitchen is the heart of the home, featuring stainless steel appliances, a gas range, generous workspace and an open connection to the main living areas. A gas fireplace adds warmth and ambiance, while the coastal-inspired finishes and abundant natural light create an inviting atmosphere throughout.The entry level offers a bedroom with a full bath and sunroom, providing a comfortable and flexible space for all the guests. Upstairs, retreat to the owner’s suite, complete with a jetted soaking tub, separate walk-in shower and access to a private deck overlooking the bay and marsh. Step outside, settle in, and watch the sky transform as the sun sets across the water—an incredible backdrop for morning coffee, evening cocktails or simply unwinding at the end of the day.Additional features include a one-car garage, multiple outdoor living opportunities and the convenience of being offered partially furnished. Whether you’re searching for a primary residence or a coastal getaway, this home brings together waterfront views, comfortable living and the laid-back beauty of life at the beach.Come for the water views. Stay for the sunsets. Invest in the Beach Lifestyle and enjoy all the amenities this sought after community offers Pool, Tennis, Shuffleboard, Basketball courts, Boat Ramp, Fitness center Room, Jog/Walk Path, Pickleball Courts, Picnic Area, Pier/Dock, Playground, Volleyball Courts, Water/Lake Enjoyment. The best of all worlds!
-
3BEDS
-
N/AACRES
-
3BATHS
-
11/2 BATHS
-
2,500SQFT
-
$270$/SQFT
Description
Where the bay meets the marsh and every evening ends with a sunset. This beautifully designed 3-bedroom, 3.5-bath waterfront coastal home captures the relaxed lifestyle you’ve been looking for, with sweeping views across the water and marsh and a bright, airy interior designed to take full advantage of its spectacular setting.The spacious kitchen is the heart of the home, featuring stainless steel appliances, a gas range, generous workspace and an open connection to the main living areas. A gas fireplace adds warmth and ambiance, while the coastal-inspired finishes and abundant natural light create an inviting atmosphere throughout.The entry level offers a bedroom with a full bath and sunroom, providing a comfortable and flexible space for all the guests. Upstairs, retreat to the owner’s suite, complete with a jetted soaking tub, separate walk-in shower and access to a private deck overlooking the bay and marsh. Step outside, settle in, and watch the sky transform as the sun sets across the water—an incredible backdrop for morning coffee, evening cocktails or simply unwinding at the end of the day.Additional features include a one-car garage, multiple outdoor living opportunities and the convenience of being offered partially furnished. Whether you’re searching for a primary residence or a coastal getaway, this home brings together waterfront views, comfortable living and the laid-back beauty of life at the beach.Come for the water views. Stay for the sunsets. Invest in the Beach Lifestyle and enjoy all the amenities this sought after community offers Pool, Tennis, Shuffleboard, Basketball courts, Boat Ramp, Fitness center Room, Jog/Walk Path, Pickleball Courts, Picnic Area, Pier/Dock, Playground, Volleyball Courts, Water/Lake Enjoyment. The best of all worlds!
©2026 Bright MLS, All Rights Reserved. IDX information is provided exclusively for consumers' personal, non-commercial use and may not be used for any purpose other than to identify prospective properties consumers may be interested in purchasing. Some properties which appear for sale may no longer be available because they are for instance, under contract, sold, or are no longer being offered for sale. Information is deemed reliable but is not guaranteed accurate by the MLS or The Rhonda Frick Team | Long & Foster Real Estate. Some real estate firms do not participate in IDX and their listings do not appear on this website. Some properties listed with participating firms do not appear on this website at the request of the seller. Data last updated: 2026-10-06T22:53:21.083.