







Description
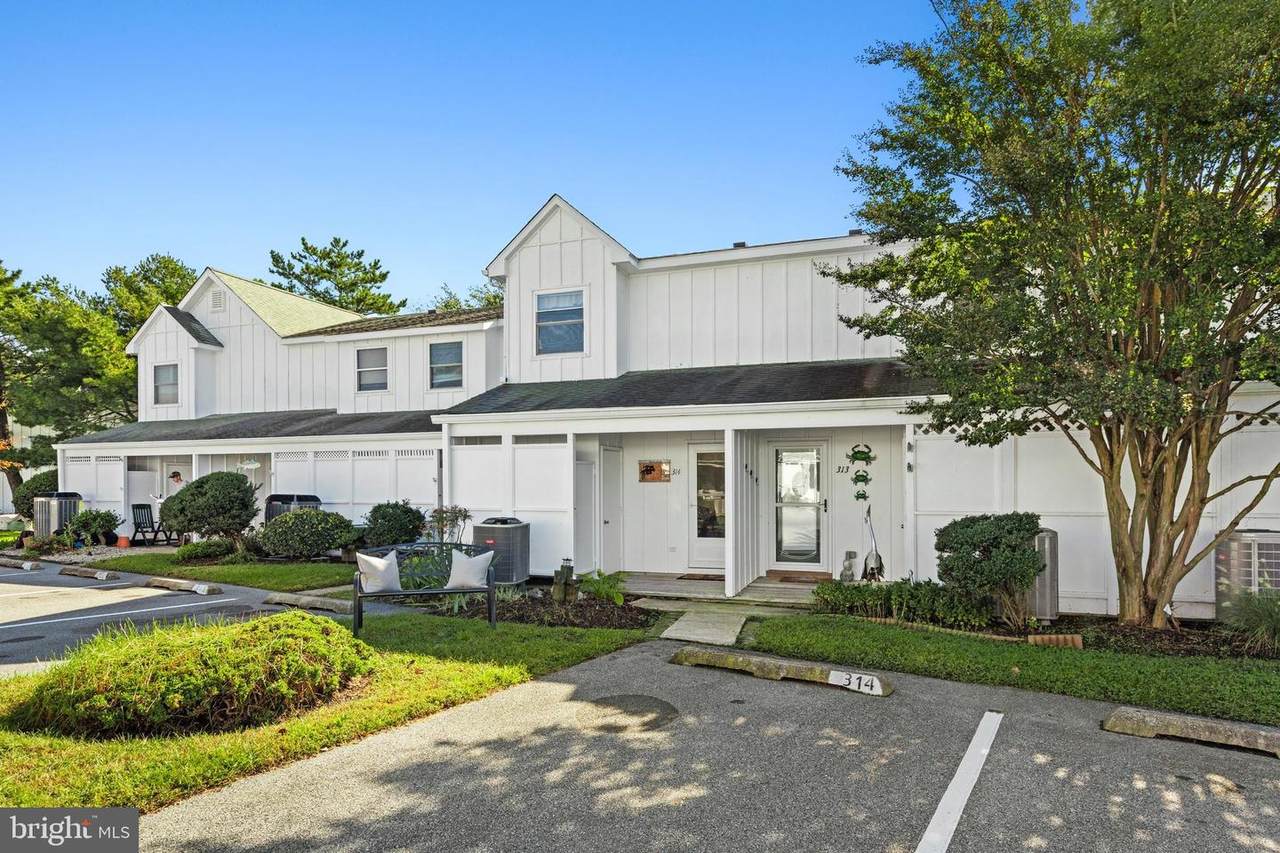
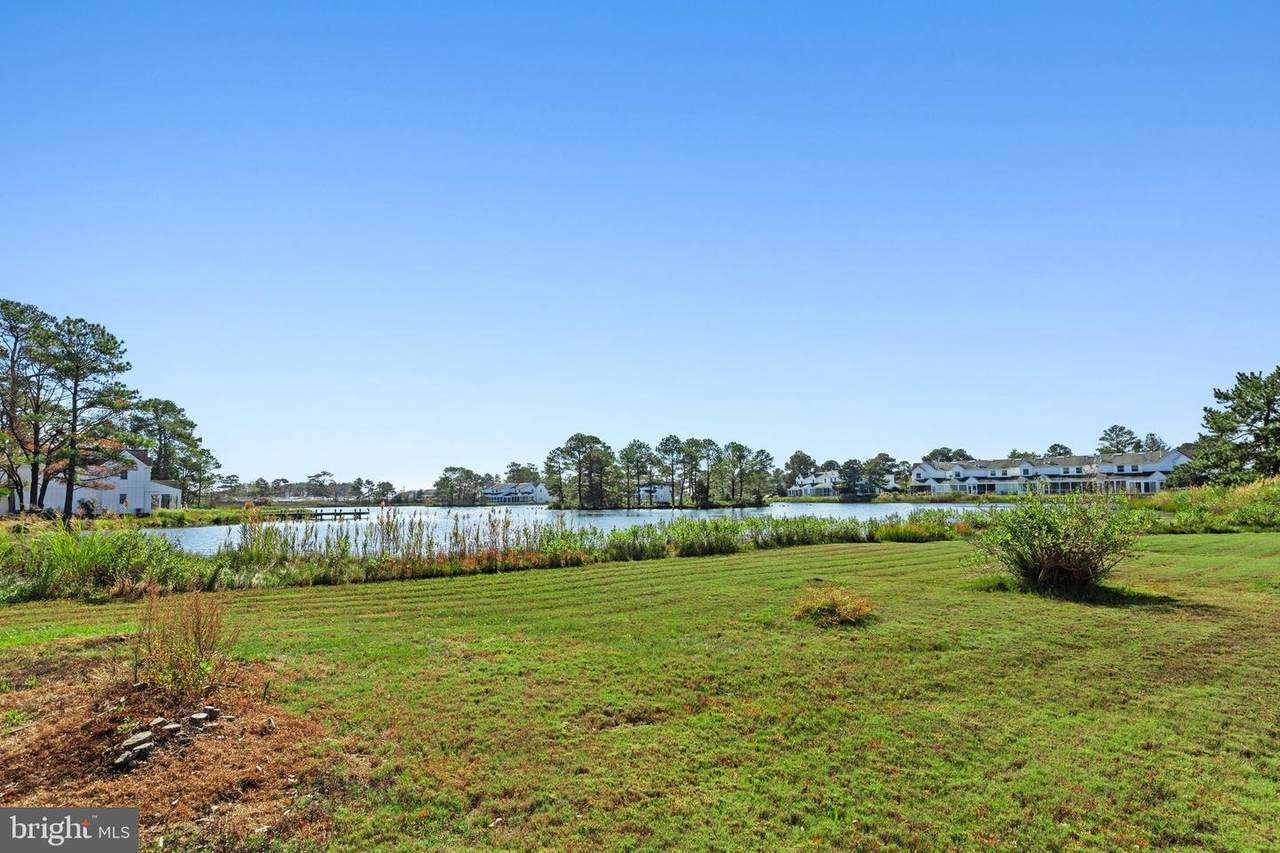
Welcome to Unit 314 on Cardinal Lane in the desirable community of Mallard Lakes, beautifully situated in a pond-front setting. This charming coastal villa welcomes you with a covered front entry, outdoor shower, and convenient attached storage room, perfect for keeping all your beach essentials close at hand. Inside, a light and airy white interior palette creates a relaxed, welcoming atmosphere throughout. The kitchen features charming, beamed ceilings and a convenient breakfast bar, with a nearby half bath adding everyday functionality. Just beyond, the home opens into a spacious dining and living area, where white beamed ceilings and picturesque water views enhance the coastal ambiance. The inviting living room centers around a cozy wood-burning fireplace, creating a comfortable gathering space for relaxing or entertaining. Sliding glass doors lead to a finished sunroom featuring a vaulted ceiling and a wall of glass doors that frame beautiful pond views. This inviting space offers the perfect setting to unwind and enjoy the peaceful waterfront surroundings. Upstairs, the primary bedroom features lovely water views and a spacious ensuite bath, while a second bedroom down the hall provides comfortable accommodations for family or guests.Residents of Mallard Lakes enjoy an impressive array of amenities, including two swimming pools, tennis and basketball courts, playgrounds, volleyball, shuffleboard, horseshoes, pickleball, picnic areas, and so much more. Additional outdoor recreation opportunities include fishing, crabbing, or simply relaxing along the small sandy beach overlooking the community pier. Conveniently located just minutes from Fenwick Island and Ocean City, this home offers quick and easy access to miles of beautiful beaches, scenic parks, shopping, dining, and endless entertainment. Whether you're seeking a full-time residence or a coastal getaway, this inviting pond-front villa offers a wonderful combination of comfort, charm, and waterfront living.
-
2BEDS
-
N/AACRES
-
1BATHS
-
11/2 BATHS
-
1,250SQFT
-
$239$/SQFT
School Information
Description
Welcome to Unit 314 on Cardinal Lane in the desirable community of Mallard Lakes, beautifully situated in a pond-front setting. This charming coastal villa welcomes you with a covered front entry, outdoor shower, and convenient attached storage room, perfect for keeping all your beach essentials close at hand. Inside, a light and airy white interior palette creates a relaxed, welcoming atmosphere throughout. The kitchen features charming, beamed ceilings and a convenient breakfast bar, with a nearby half bath adding everyday functionality. Just beyond, the home opens into a spacious dining and living area, where white beamed ceilings and picturesque water views enhance the coastal ambiance. The inviting living room centers around a cozy wood-burning fireplace, creating a comfortable gathering space for relaxing or entertaining. Sliding glass doors lead to a finished sunroom featuring a vaulted ceiling and a wall of glass doors that frame beautiful pond views. This inviting space offers the perfect setting to unwind and enjoy the peaceful waterfront surroundings. Upstairs, the primary bedroom features lovely water views and a spacious ensuite bath, while a second bedroom down the hall provides comfortable accommodations for family or guests.Residents of Mallard Lakes enjoy an impressive array of amenities, including two swimming pools, tennis and basketball courts, playgrounds, volleyball, shuffleboard, horseshoes, pickleball, picnic areas, and so much more. Additional outdoor recreation opportunities include fishing, crabbing, or simply relaxing along the small sandy beach overlooking the community pier. Conveniently located just minutes from Fenwick Island and Ocean City, this home offers quick and easy access to miles of beautiful beaches, scenic parks, shopping, dining, and endless entertainment. Whether you're seeking a full-time residence or a coastal getaway, this inviting pond-front villa offers a wonderful combination of comfort, charm, and waterfront living.
©2026 Bright MLS, All Rights Reserved. IDX information is provided exclusively for consumers' personal, non-commercial use and may not be used for any purpose other than to identify prospective properties consumers may be interested in purchasing. Some properties which appear for sale may no longer be available because they are for instance, under contract, sold, or are no longer being offered for sale. Information is deemed reliable but is not guaranteed accurate by the MLS or The Rhonda Frick Team | Long & Foster Real Estate. Some real estate firms do not participate in IDX and their listings do not appear on this website. Some properties listed with participating firms do not appear on this website at the request of the seller. Data last updated: 2026-11-07T23:58:07.207.