


Skip To Content

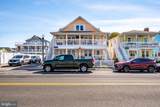
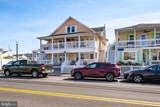
404 Saint Louis Avenue , #13

OCEAN CITY, MD 21842
  • $275,000
  • STATUS: Active
  • ON SITE: 33 Days
  • ID#: MDWO2041874
UPDATED: 49 min ago
$275,000
  • 3
    BEDS
  • N/A
    ACRES
  • 1
    BATHS
  • 0
    1/2 BATHS
  • 931
    SQFT
  • $295
    $/SQFT
Neighborhood:
Type:
Condo
Built:
1940
County:

School Ratings & Info

Monthly Payment Calculator


©2026 Bright MLS, All Rights Reserved. IDX information is provided exclusively for consumers' personal, non-commercial use and may not be used for any purpose other than to identify prospective properties consumers may be interested in purchasing. Some properties which appear for sale may no longer be available because they are for instance, under contract, sold, or are no longer being offered for sale. Information is deemed reliable but is not guaranteed accurate by the MLS or The Rhonda Frick Team | Long & Foster Real Estate. Some real estate firms do not participate in IDX and their listings do not appear on this website. Some properties listed with participating firms do not appear on this website at the request of the seller. Data last updated: 2026-11-11T16:54:30.093.
www.rhondafrick.com/homes/181943453
Print Image

404 Saint Louis Avenue , #13 OCEAN CITY, MD 21842

  • Price: $275,000
  • Status: Active
  • On Site: 33 Days
  • Updated: 49 min ago
  • ID#: MDWO2041874
3
Beds
1
Baths
0
½ Baths
N/A
Acres
931
SQFT
$295
$/SQFT
1940
Built
Neighborhood:
Hitchens & Trimper
County:
Worcester
Area:
Bayside Interior (83)
School District:
Worcester County Public Schools
Exterior Features

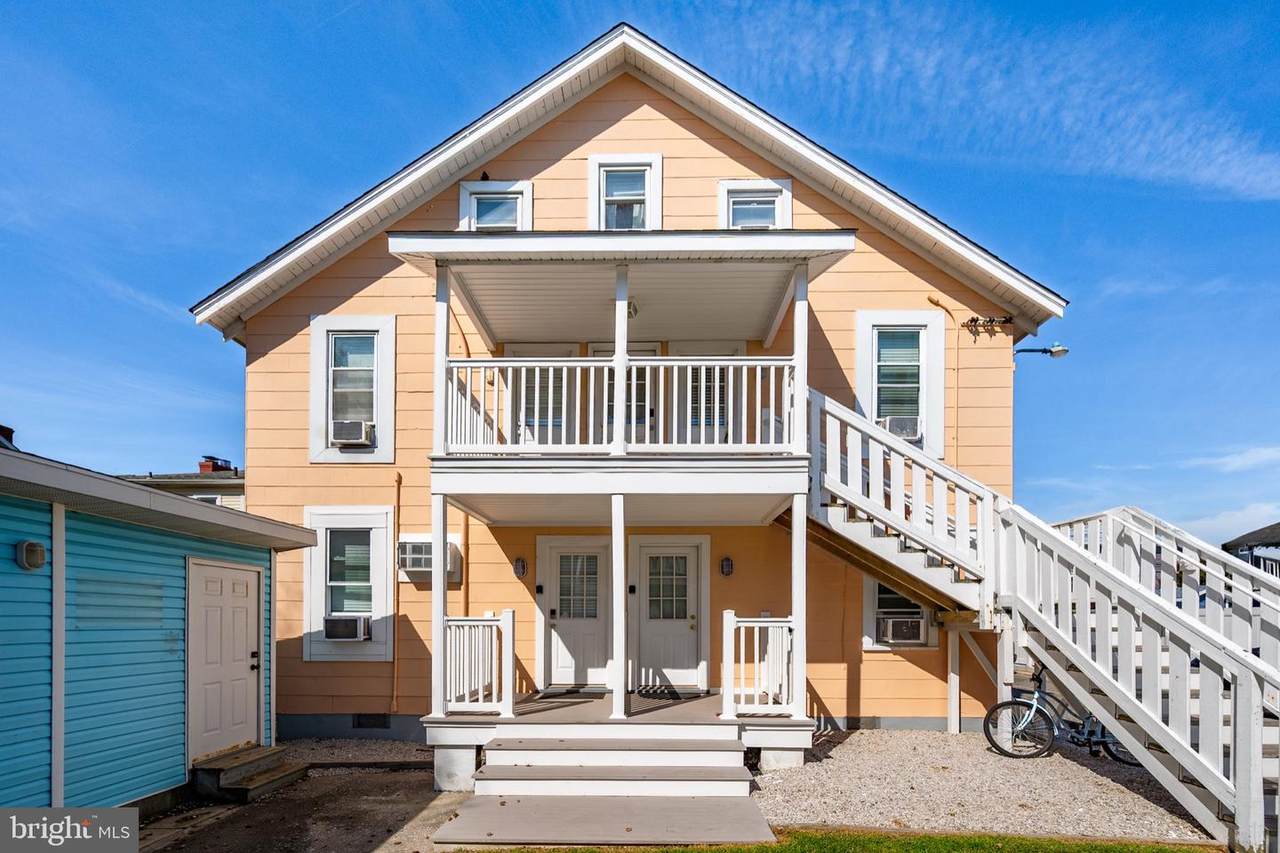
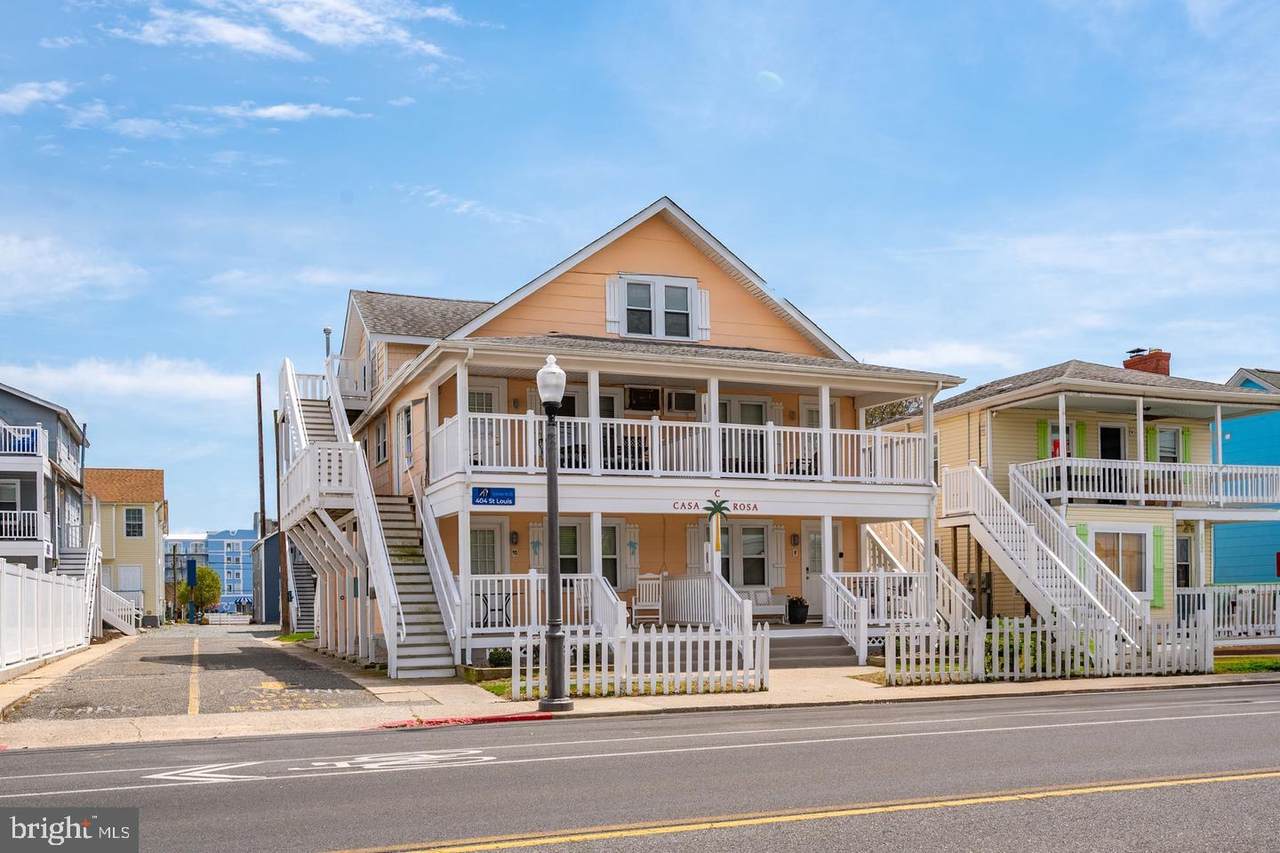
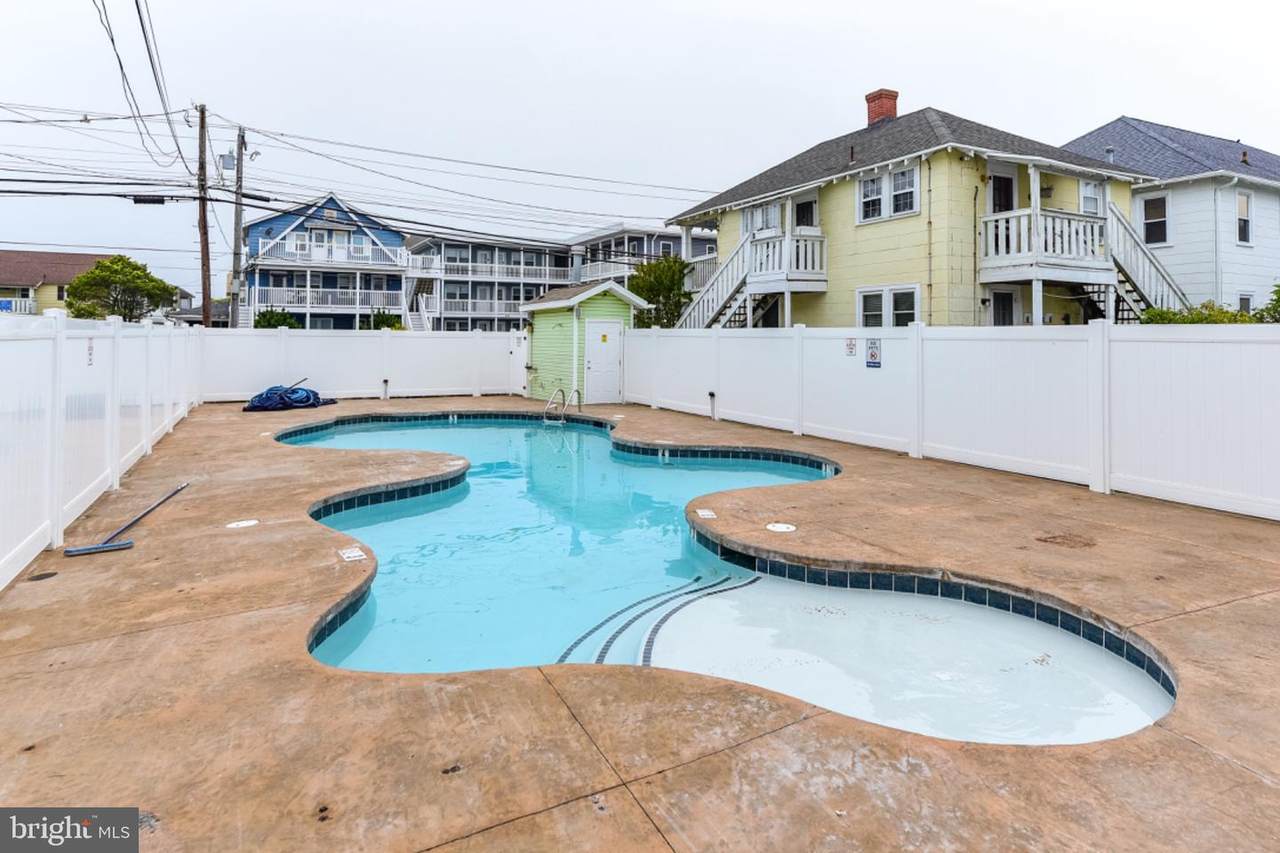
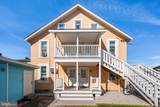
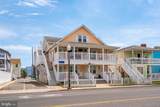
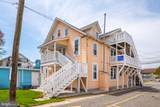
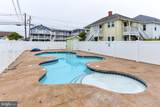
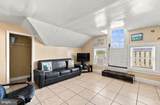
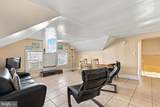
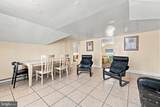
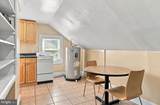
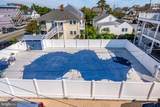
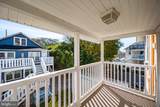
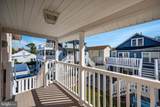
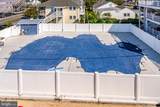
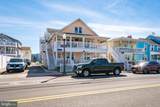
Architectural Style CoastalCottage Construction Materials Stick Built Garage YN No Location Type Downtown Parking Types Parking Lot Pool Yes - Community Roof Architectural Shingle Unit Building Type Garden 1 - 4 Floors Water Access YN No Water View YN No Waterfront YN No

Interior Features

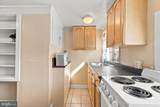
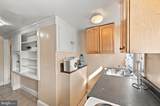
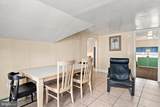
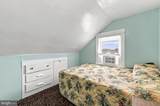
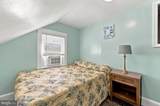
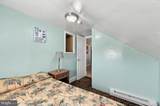
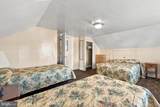
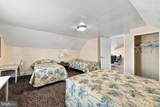
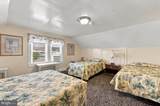
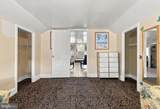
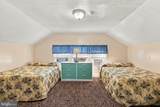
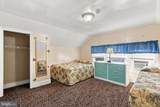
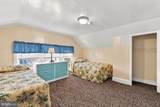
Above Grade Fin SQFT 931 Appliances Oven/Range - ElectricRefrigerator Basement YN No Below Grade Finished Area 0 Cooling Wall UnitWindow Unit(s) Flooring Ceramic TileCarpet Furnished Yes Heating Baseboard - Electric Heating YN Yes Levels 1 Main Level Bedrooms 3 Pets Allowed No Pet Restrictions

Property Features

Accessibility Features 36"+ wide Halls Association Amenities Pool - Outdoor Association Fee Includes ManagementWaterPool(s)Lawn MaintenanceInsurance Association Fee2 1342.00 Association Fee2 Frequency Quarterly Association YN No Central Air YN No Condo YN Yes Cooling Fuel Electric Entry Level 3 Federal Flood Zone YN Yes Foundation Details Block Heating Fuel Electric Hot Water Electric Navigable Water YN N New Construction YN No Original MLSNumber 805475281950 Other Fees 500.00 Other Fees Frequency Quarterly Ownership Interest Condominium Pets Allowed YN Yes Sale Type Standard Senior Community YN No Sewer Public Sewer Structure Design Type Unit/Flat/Apartment Tax Annual Amount 3543.00 Tax Lot 13 Vacation Rental YN No Water Source Public Year Built Effective 2008 Zoning R3

Listing courtesy of Berkshire Hathaway HomeServices PenFed Realty-WOC: .


©2026 Bright MLS, All Rights Reserved. IDX information is provided exclusively for consumers' personal, non-commercial use and may not be used for any purpose other than to identify prospective properties consumers may be interested in purchasing. Some properties which appear for sale may no longer be available because they are for instance, under contract, sold, or are no longer being offered for sale. Information is deemed reliable but is not guaranteed accurate by the MLS or The Rhonda Frick Team | Long & Foster Real Estate. Some real estate firms do not participate in IDX and their listings do not appear on this website. Some properties listed with participating firms do not appear on this website at the request of the seller. Data last updated: 2026-11-11T16:54:30.093.
 
https://bt-photos.global.ssl.fastly.net/brightmls/1280_boomver_1_805475281950-2.jpg https://bt-photos.global.ssl.fastly.net/brightmls/1280_boomver_1_805475281950-2.jpg https://bt-photos.global.ssl.fastly.net/brightmls/1280_boomver_1_805475281950-2.jpg
Logo
The Rhonda Frick Team | Long & Foster Real Estate
33298 Coastal Hwy
Bethany Beach DE, 19930