









Skip To Content

438 Ocean Parkway , #18

OCEAN PINES, MD 21811
  • $339,900
  • STATUS: Active
  • ON SITE: 17 Days
  • ID#: MDWO2041596
UPDATED: 57 min ago
$339,900
  • 3
    BEDS
  • N/A
    ACRES
  • 2
    BATHS
  • 0
    1/2 BATHS
  • 1,418
    SQFT
  • $240
    $/SQFT
Neighborhood:
Type:
Condo
Built:
1973
County:

School Information

Elementary School:
High School:

Description

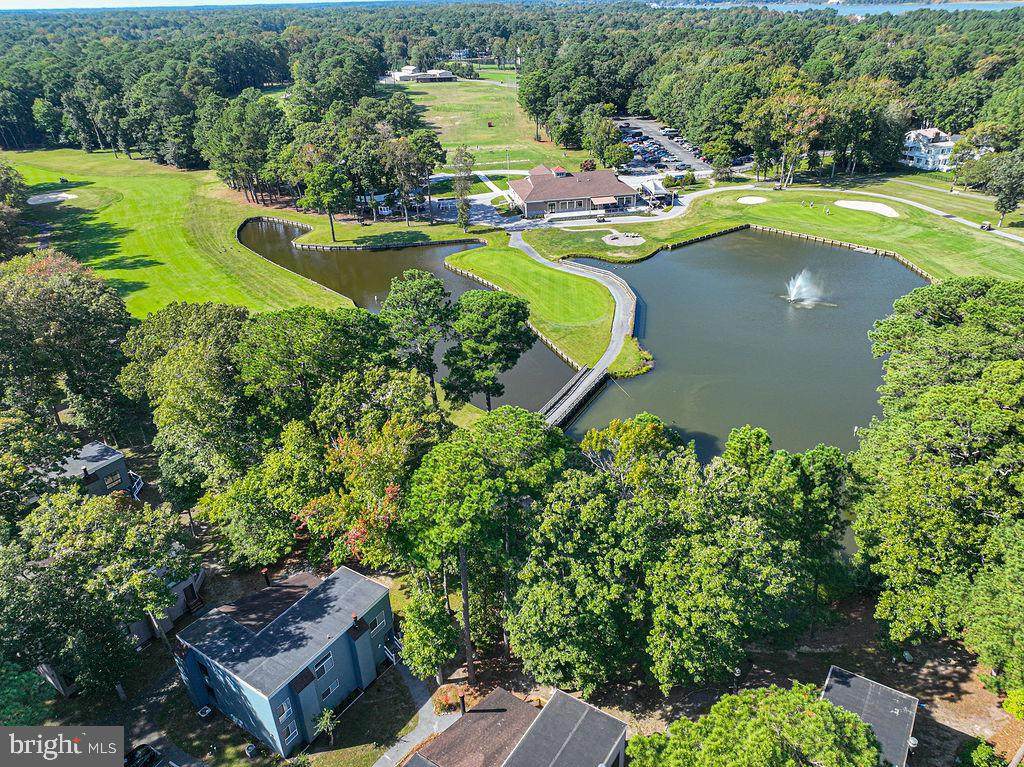
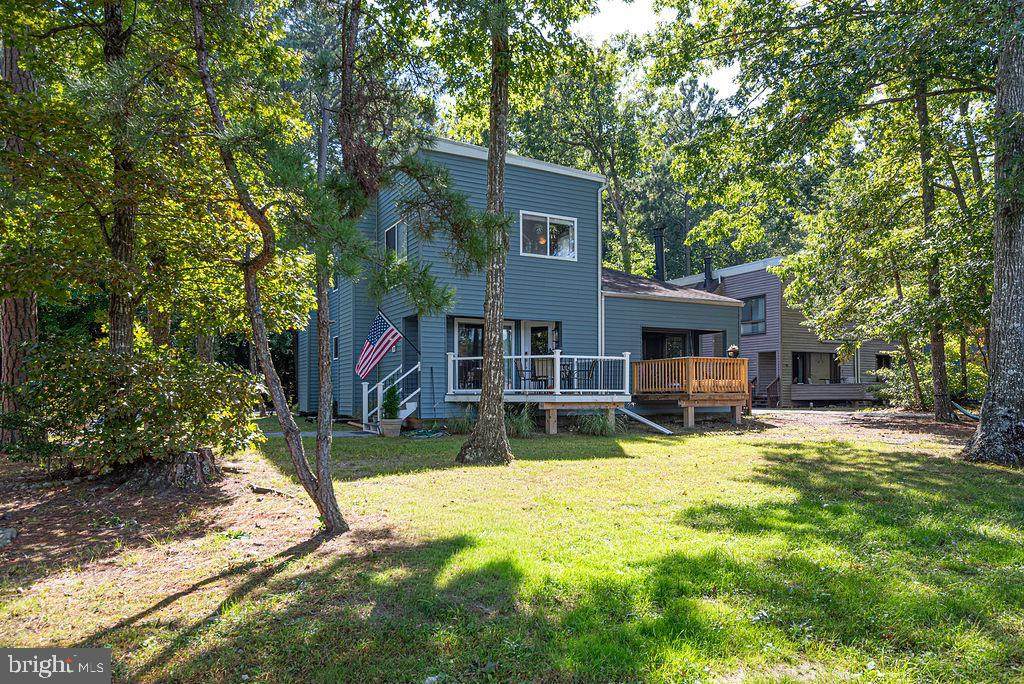
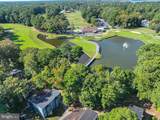
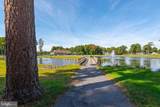
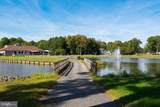
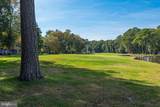
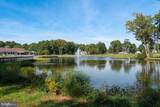
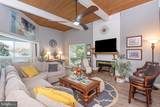
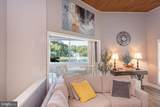
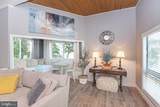
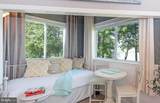
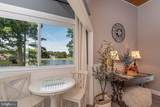
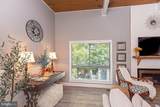
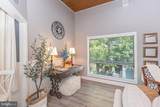
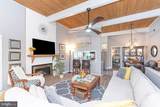
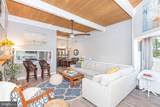
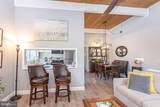
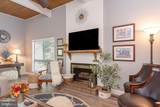
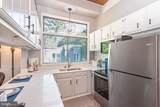
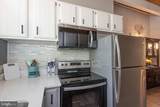
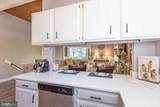
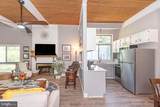
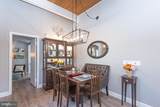
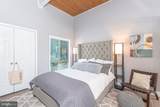
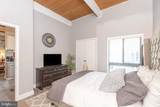
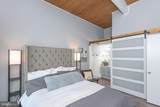
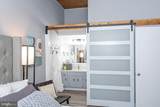
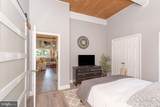
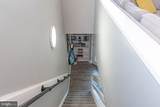
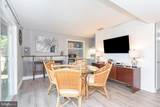
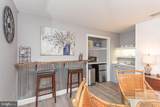
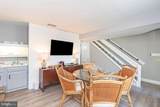
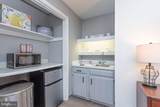
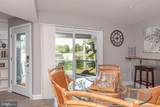
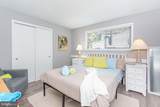
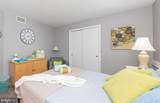
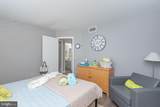
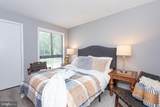
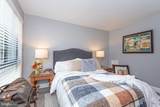
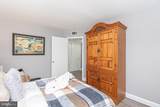
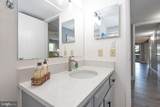
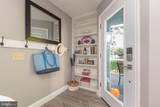
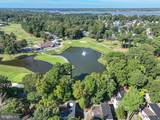
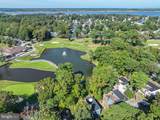
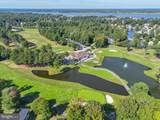
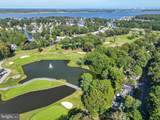
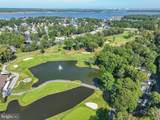
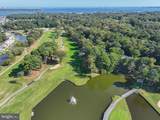
This property offers a front row seat to resort style luxury every day with breathtaking, panoramic views of the nicely manicured golf course and shimmering ponds. Large windows perfectly frame this picturesque backdrop, offering a feeling of vast space and privacy. Enjoy your morning coffee or evening cocktails on the deck, while watching the sun shine on the peaceful waters in your own backyard oasis. The entire interior has been tastefully remodeled to include luxury vinyl plank flooring, tub showers, built-in shelving, stainless steel appliances, upgraded countertops, up-to-date ceiling fan, ship lap and bead-board walls, all while maintaining the original aesthetics such as wooden beamed ceilings and wood burning fireplace. Designed for effortless hosting, the lower level family room serves as an entertainment hub. At its heart is a custom, natural wood bar, a dedicated wet bar, and a mini refrigerator to keep refreshments perfectly chilled. Includes high-quality, unique furnishings tailored to the space, so that you can move right in without changing a thing! MDE Lead-Free Certified!

Monthly Payment Calculator


©2026 Bright MLS, All Rights Reserved. IDX information is provided exclusively for consumers' personal, non-commercial use and may not be used for any purpose other than to identify prospective properties consumers may be interested in purchasing. Some properties which appear for sale may no longer be available because they are for instance, under contract, sold, or are no longer being offered for sale. Information is deemed reliable but is not guaranteed accurate by the MLS or The Rhonda Frick Team | Long & Foster Real Estate. Some real estate firms do not participate in IDX and their listings do not appear on this website. Some properties listed with participating firms do not appear on this website at the request of the seller. Data last updated: 2026-10-16T21:56:12.953.
www.rhondafrick.com/homes/181621866
Print Image

438 Ocean Parkway , #18 OCEAN PINES, MD 21811

  • Price: $339,900
  • Status: Active
  • On Site: 17 Days
  • Updated: 57 min ago
  • ID#: MDWO2041596
3
Beds
2
Baths
0
½ Baths
N/A
Acres
1,418
SQFT
$240
$/SQFT
1973
Built
Neighborhood:
None Available
County:
Worcester
Area:
Worcester Ocean Pines
Elementary School:
Showell
Middle School:
Berlin Intermediate School
High School:
Stephen Decatur
School District:
Worcester County Public Schools
Property Description
This property offers a front row seat to resort style luxury every day with breathtaking, panoramic views of the nicely manicured golf course and shimmering ponds. Large windows perfectly frame this picturesque backdrop, offering a feeling of vast space and privacy. Enjoy your morning coffee or evening cocktails on the deck, while watching the sun shine on the peaceful waters in your own backyard oasis. The entire interior has been tastefully remodeled to include luxury vinyl plank flooring, tub showers, built-in shelving, stainless steel appliances, upgraded countertops, up-to-date ceiling fan, ship lap and bead-board walls, all while maintaining the original aesthetics such as wooden beamed ceilings and wood burning fireplace. Designed for effortless hosting, the lower level family room serves as an entertainment hub. At its heart is a custom, natural wood bar, a dedicated wet bar, and a mini refrigerator to keep refreshments perfectly chilled. Includes high-quality, unique furnishings tailored to the space, so that you can move right in without changing a thing! MDE Lead-Free Certified!
Exterior Features

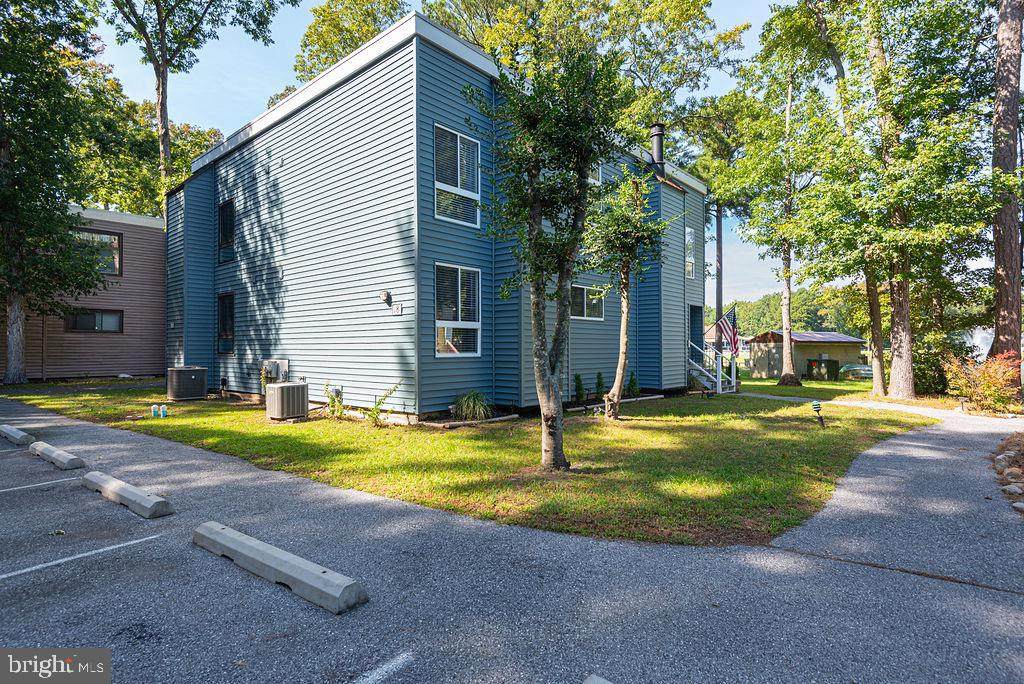
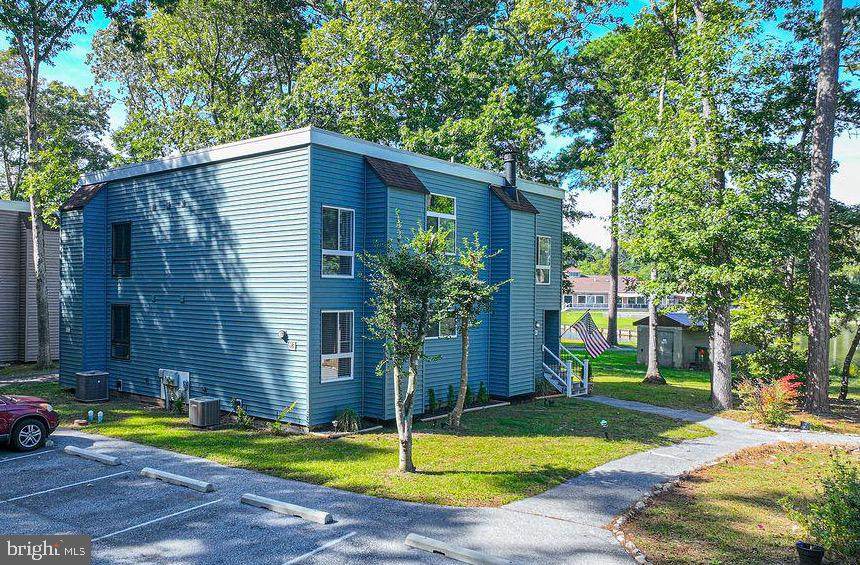
Architectural Style Contemporary Assigned Parking Spaces 1 Construction Materials Vinyl Siding Door Features Sliding Glass Exterior Features Exterior Lighting Garage YN No Location Type Adjoins Golf Course Lot Features Adjoins - Open SpaceCul-de-sacLandscapingLevelPartly WoodedRoad FrontageYear Round AccessPond Parking Features Assigned Parking Types Parking Lot Patio And Porch Features Deck(s) Pool Yes - Community Road Surface Type Paved Roof Architectural ShingleFlat View Golf CourseStreetGarden/LawnPondTrees/Woods Water Access YN No Water View YN Yes Waterfront YN No

Interior Features

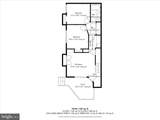
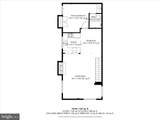
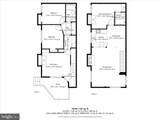
Above Grade Fin SQFT 1418 Appliances RefrigeratorDishwasherWasher/Dryer StackedBuilt-In MicrowaveDisposalExhaust FanIcemakerStainless Steel AppliancesWater Heater Basement YN No Below Grade Finished Area 0 Below Grade Unfinished Area 0 Cooling Ceiling Fan(s)Central A/CHeat Pump(s) Exclusions Large square floor cushion upstairsbeddingdining room brown settee benchBose radio. Fireplace Features Mantel(s)WoodScreen Fireplace YN Yes Fireplaces Total 1 Flooring Luxury Vinyl Plank Furnished Yes Heating Heat Pump(s)Central Heating YN Yes Inclusions Furnished with a few exclusions Interior Features AtticBathroom - Tub ShowerBreakfast AreaCeiling Fan(s)Dining AreaEntry Level BedroomExposed BeamsFloor Plan - OpenPrimary Bath(s)Upgraded CountertopsWet/Dry BarWindow Treatments Laundry Type Main FloorWasher In UnitDryer In Unit Levels 2 Main Level Bedrooms 2 Pets Allowed Cats OKDogs OK Room List Living RoomDining RoomPrimary BedroomBedroom 2Bedroom 3KitchenFamily RoomBathroom 2Primary Bathroom Security Features Main Entrance Lock Spa YN No Unit Floors 2 Upper Level1 Bedrooms 1 Walls Ceilings Beamed CeilingsDry WallWood Ceilings

Property Features

Accessibility Features 2+ Access Exits Association Amenities Club HouseBar/LoungeBaseball FieldBasketball CourtsBeachBeach ClubBike TrailBoat Dock/SlipBoat RampCableCommon GroundsCommunity CenterDining RoomsDog ParkGift ShopGolf ClubGolf CourseGolf Course Membership AvailableJog/Walk PathLakeLibraryMarina/Marina ClubMeeting RoomNon-Lake Recreational AreaParty RoomPickleball CourtsPicnic AreaPier/DockPool - IndoorPool - OutdoorPool Mem AvailPutting GreenRacquet BallRecreational CenterRetirement CommunitySecuritySoccer Fi Association Fee 915.00 Association Fee Frequency Annually Association Fee Includes Ext Bldg MaintLawn MaintenanceCommon Area MaintenanceManagementReserve FundsSnow RemovalTrash Association Fee2 1705.00 Association Fee2 Frequency Quarterly Association Name OCEAN PINES ASSOCIATION Association YN Yes Central Air YN Yes Condo YN Yes Cooling Fuel Electric Electric Circuit Breakers Entry Level 1 Federal Flood Zone YN No Foundation Details Crawl SpacePilings Heating Fuel Electric Hot Water Electric Navigable Water YN N New Construction YN No Original MLSNumber 805431156286 Other Fees 200.00 Other Fees Frequency One Time Ownership Interest Condominium Pets Allowed YN Yes Sale Type Standard Senior Community YN No Sewer Public Sewer Structure Design Type End of Row/Townhouse Tax Annual Amount 2089.00 Utilities Cable TV AvailableUnder Ground Vacation Rental YN No Water Source Public Window Features InsulatedSliding Zoning R-3 Zoning Description Multi family Residential

Listing courtesy of Hileman Real Estate-Berlin: .


©2026 Bright MLS, All Rights Reserved. IDX information is provided exclusively for consumers' personal, non-commercial use and may not be used for any purpose other than to identify prospective properties consumers may be interested in purchasing. Some properties which appear for sale may no longer be available because they are for instance, under contract, sold, or are no longer being offered for sale. Information is deemed reliable but is not guaranteed accurate by the MLS or The Rhonda Frick Team | Long & Foster Real Estate. Some real estate firms do not participate in IDX and their listings do not appear on this website. Some properties listed with participating firms do not appear on this website at the request of the seller. Data last updated: 2026-10-16T21:56:12.953.
 
https://bt-photos.global.ssl.fastly.net/brightmls/orig_boomver_2_805431156286-2.jpg https://bt-photos.global.ssl.fastly.net/brightmls/orig_boomver_2_805431156286-2.jpg https://bt-photos.global.ssl.fastly.net/brightmls/orig_boomver_2_805431156286-2.jpg
Logo
The Rhonda Frick Team | Long & Foster Real Estate
33298 Coastal Hwy
Bethany Beach DE, 19930