


















































Description
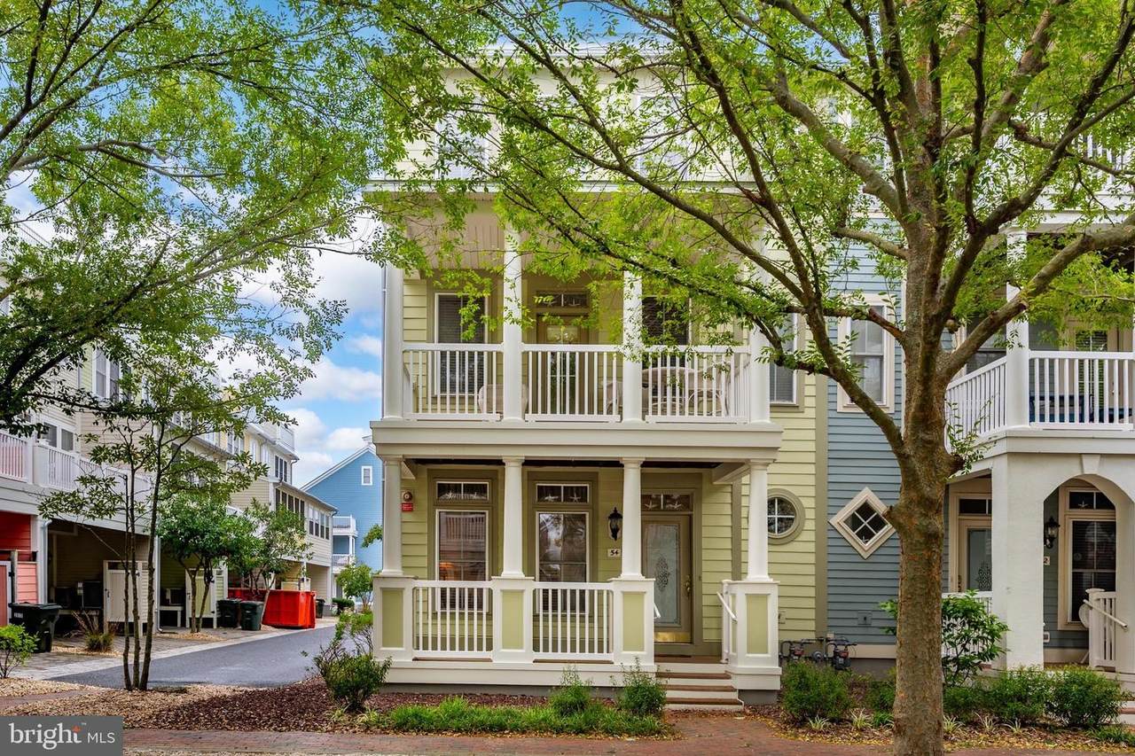
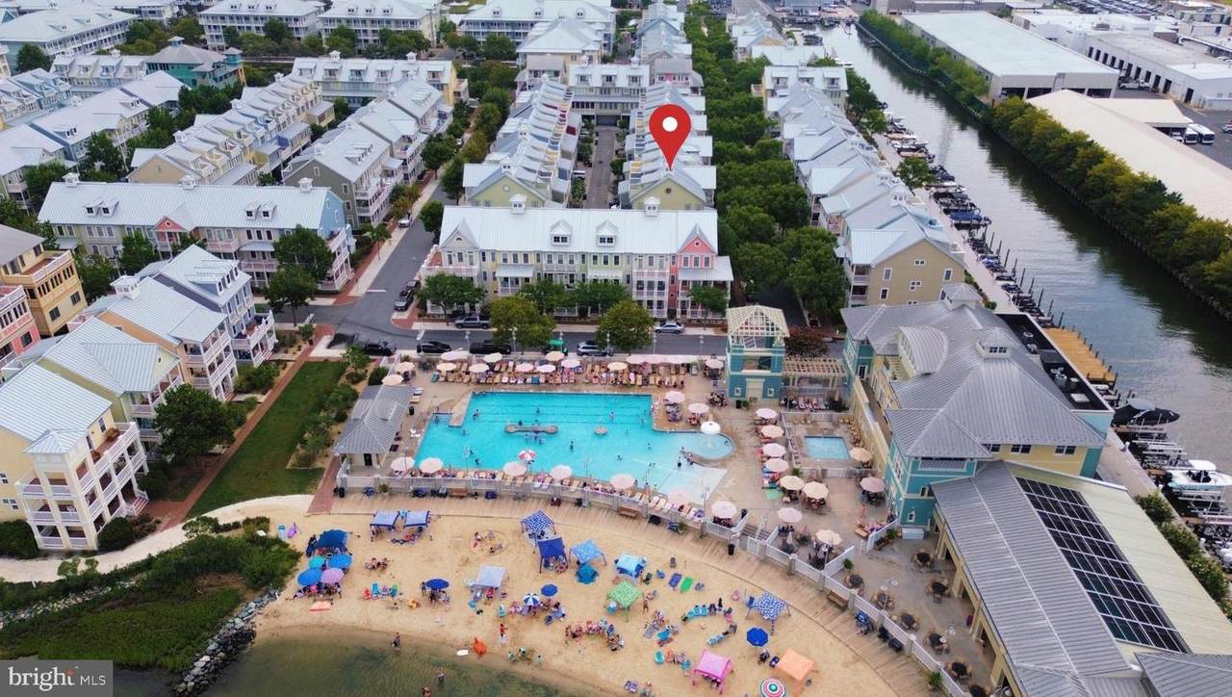
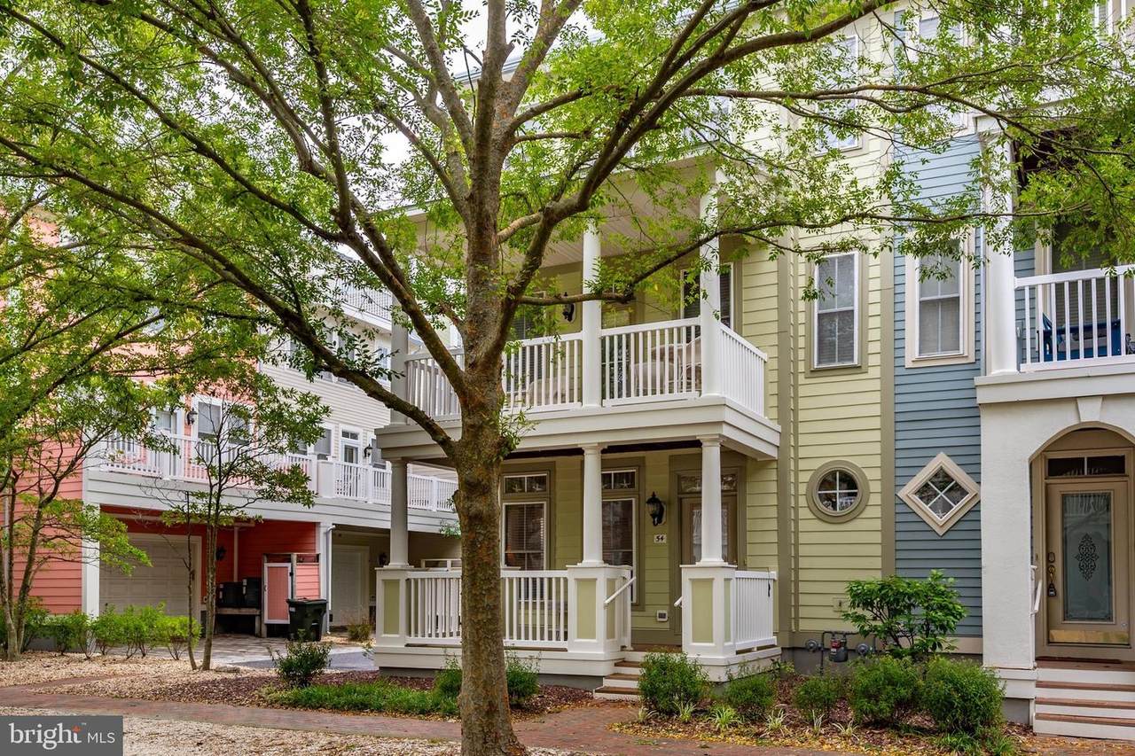
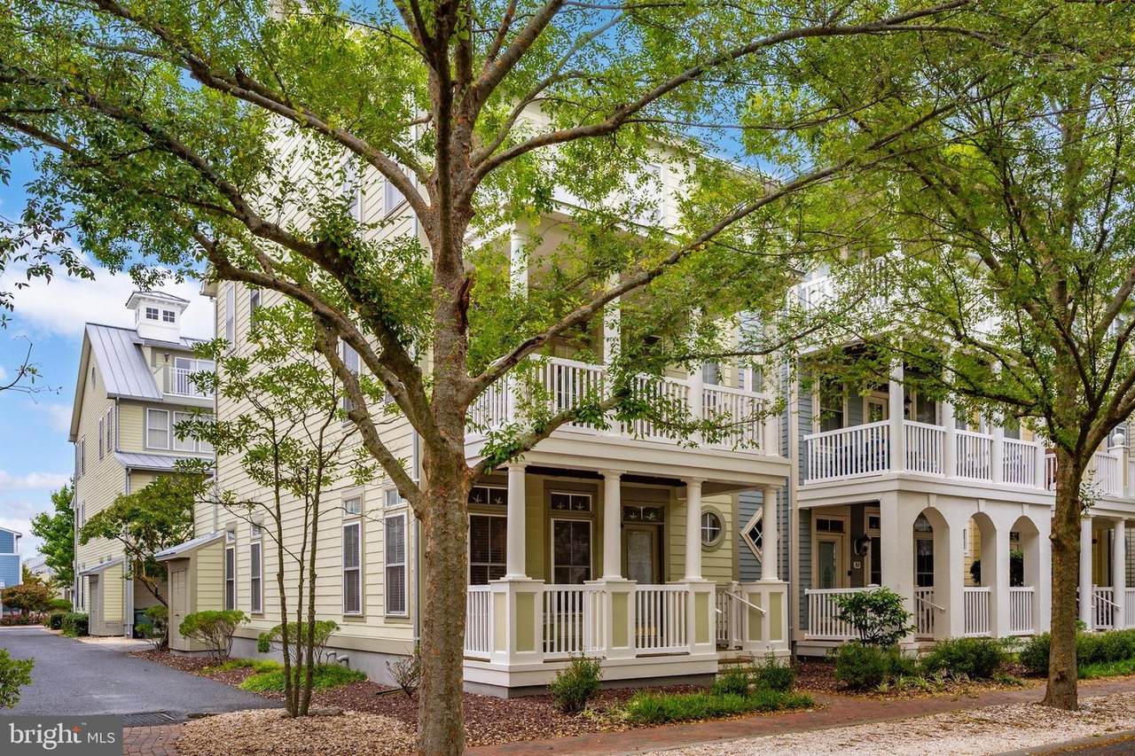
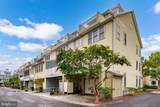
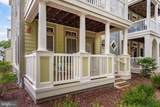
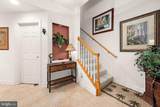
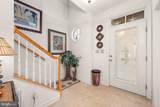
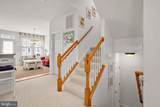
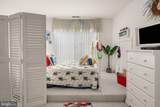
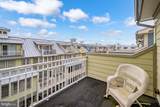
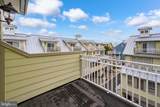
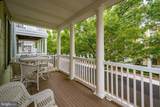
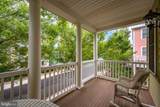
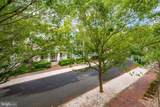
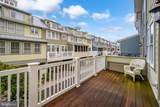
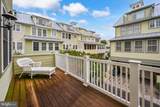
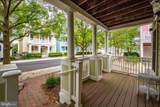
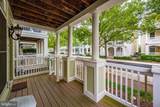
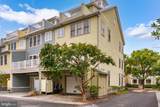
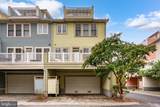
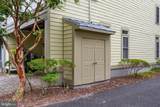
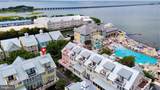
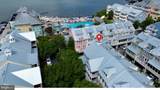
In Sunset Island, location matters and 54 Island Edge Drive has one of the good ones. This 4-bedroom, 4.5-bath end-of-group townhome puts you just steps from the community’s pools, private bayfront beach, clubhouse and marina, giving you effortless access to some of Sunset Island’s most sought-after amenities.Offering 2,378 square feet across multiple levels, this coastal home has the space and flexibility everyone wants at the beach. As an end-of-group property, additional windows bring in more natural light while multiple outdoor living spaces let you take full advantage of the coastal breeze and laid-back island atmosphere. Four bedrooms and 4.5 baths provide plenty of room for family and guests, whether you're looking for a full-time residence, beach getaway or investment property. But what really sets this home apart is what’s right outside your door. Walk to the outdoor pool and private beach for the afternoon, head to the clubhouse and indoor pool, stroll the island’s walking paths along the bay, or make your way to the marina and boat slips when it’s time to get out on the water. Sunset Island also offers a fitness center, crabbing and fishing piers, on-site dining, interactive fountains and 24-hour gated security. All within one of Ocean City’s most distinctive waterfront communities.And when you’re ready for everything else Ocean City has to offer, the Atlantic Ocean, restaurants, shopping and entertainment are just minutes away.End-of-group. Steps from the pool and private beach. Marina and boat slips nearby. This is the kind of Sunset Island location buyers wait for and townhomes here don’t come to market often.
-
4BEDS
-
N/AACRES
-
4BATHS
-
11/2 BATHS
-
2,378SQFT
-
$372$/SQFT
School Information
Description
In Sunset Island, location matters and 54 Island Edge Drive has one of the good ones. This 4-bedroom, 4.5-bath end-of-group townhome puts you just steps from the community’s pools, private bayfront beach, clubhouse and marina, giving you effortless access to some of Sunset Island’s most sought-after amenities.Offering 2,378 square feet across multiple levels, this coastal home has the space and flexibility everyone wants at the beach. As an end-of-group property, additional windows bring in more natural light while multiple outdoor living spaces let you take full advantage of the coastal breeze and laid-back island atmosphere. Four bedrooms and 4.5 baths provide plenty of room for family and guests, whether you're looking for a full-time residence, beach getaway or investment property. But what really sets this home apart is what’s right outside your door. Walk to the outdoor pool and private beach for the afternoon, head to the clubhouse and indoor pool, stroll the island’s walking paths along the bay, or make your way to the marina and boat slips when it’s time to get out on the water. Sunset Island also offers a fitness center, crabbing and fishing piers, on-site dining, interactive fountains and 24-hour gated security. All within one of Ocean City’s most distinctive waterfront communities.And when you’re ready for everything else Ocean City has to offer, the Atlantic Ocean, restaurants, shopping and entertainment are just minutes away.End-of-group. Steps from the pool and private beach. Marina and boat slips nearby. This is the kind of Sunset Island location buyers wait for and townhomes here don’t come to market often.
©2026 Bright MLS, All Rights Reserved. IDX information is provided exclusively for consumers' personal, non-commercial use and may not be used for any purpose other than to identify prospective properties consumers may be interested in purchasing. Some properties which appear for sale may no longer be available because they are for instance, under contract, sold, or are no longer being offered for sale. Information is deemed reliable but is not guaranteed accurate by the MLS or The Rhonda Frick Team | Long & Foster Real Estate. Some real estate firms do not participate in IDX and their listings do not appear on this website. Some properties listed with participating firms do not appear on this website at the request of the seller. Data last updated: 2026-10-06T23:52:24.737.