





Description
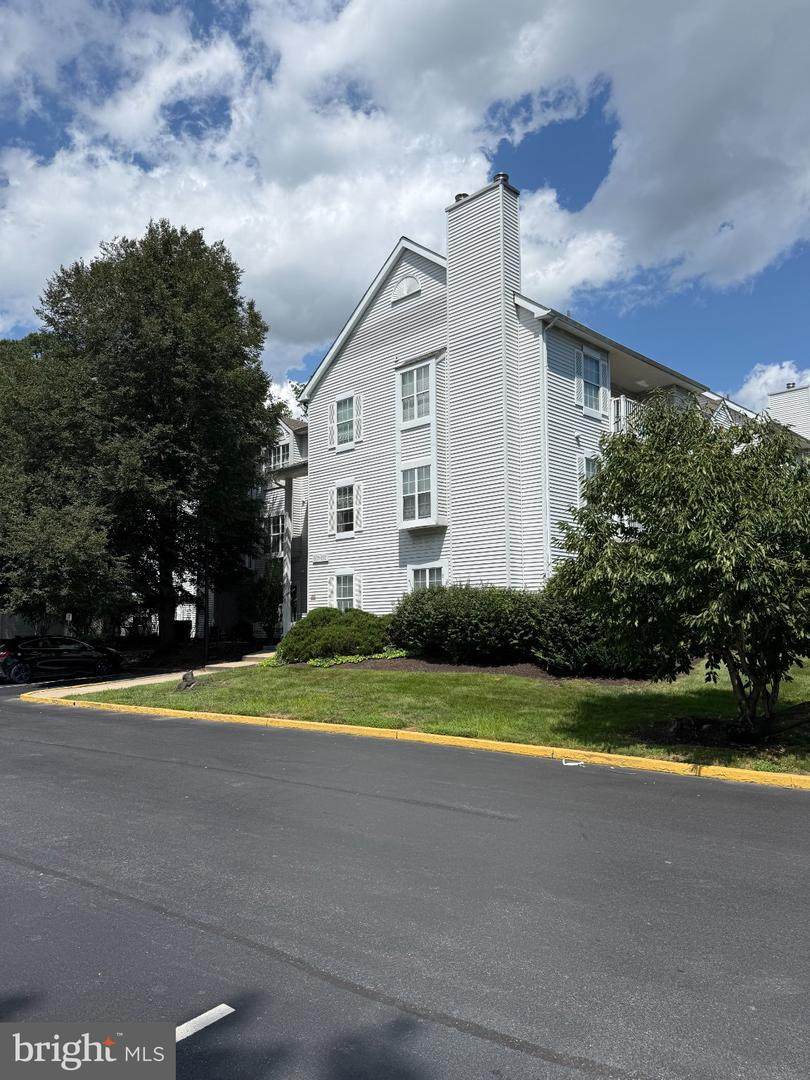
Come on in! This well‑maintained and spacious home is located in Ashton Condominiums, offering comfort, convenience, and a thoughtful layout throughout. As you enter, you’re greeted by a welcoming foyer‑style area which is perfect for hanging coats or creating a practical drop zone for bookbags, groceries, and everyday essentials. The living room is filled with natural light from the deep window and a french door, which leads directly to the private terrace. It’s an ideal spot for morning coffee, unwinding after work, or simply enjoying fresh air. Adjacent to the living room is a generous space currently used as a dining room, though it easily transitions into a flex area for a home office, game room, or whatever suits your lifestyle. The galley kitchen offers all the necessities, including a dishwasher, and is efficiently designed for easy use. Down the hall, you’ll find a full hall bath and two spacious bedrooms. The primary bedroom features an en‑suite bath with double sinks and a walk‑in closet. The community provides several amenities, the club house, park setting for cookouts, exercise rooms, and a swimming pool. The monthly condo fee includes trash, water, sewer, snow removal, and common area maintenance along with a security gate upon entering & exiting the neighborhood. This is an excellent choice for anyone looking for effortless, low-maintenance living in a home that supports long‑term comfort and value.
-
2BEDS
-
N/AACRES
-
2BATHS
-
01/2 BATHS
-
1,035SQFT
-
$188$/SQFT
School Information
Description
Come on in! This well‑maintained and spacious home is located in Ashton Condominiums, offering comfort, convenience, and a thoughtful layout throughout. As you enter, you’re greeted by a welcoming foyer‑style area which is perfect for hanging coats or creating a practical drop zone for bookbags, groceries, and everyday essentials. The living room is filled with natural light from the deep window and a french door, which leads directly to the private terrace. It’s an ideal spot for morning coffee, unwinding after work, or simply enjoying fresh air. Adjacent to the living room is a generous space currently used as a dining room, though it easily transitions into a flex area for a home office, game room, or whatever suits your lifestyle. The galley kitchen offers all the necessities, including a dishwasher, and is efficiently designed for easy use. Down the hall, you’ll find a full hall bath and two spacious bedrooms. The primary bedroom features an en‑suite bath with double sinks and a walk‑in closet. The community provides several amenities, the club house, park setting for cookouts, exercise rooms, and a swimming pool. The monthly condo fee includes trash, water, sewer, snow removal, and common area maintenance along with a security gate upon entering & exiting the neighborhood. This is an excellent choice for anyone looking for effortless, low-maintenance living in a home that supports long‑term comfort and value.
©2026 Bright MLS, All Rights Reserved. IDX information is provided exclusively for consumers' personal, non-commercial use and may not be used for any purpose other than to identify prospective properties consumers may be interested in purchasing. Some properties which appear for sale may no longer be available because they are for instance, under contract, sold, or are no longer being offered for sale. Information is deemed reliable but is not guaranteed accurate by the MLS or The Rhonda Frick Team | Long & Foster Real Estate. Some real estate firms do not participate in IDX and their listings do not appear on this website. Some properties listed with participating firms do not appear on this website at the request of the seller. Data last updated: 2026-10-06T22:53:21.083.