






Skip To Content

9400 Coastal Highway , #301

OCEAN CITY, MD 21842
  • $425,000
  • STATUS: Active
  • ON SITE: 23 Days
  • ID#: MDWO2041316
UPDATED: 43 min ago
$425,000
  • 2
    BEDS
  • N/A
    ACRES
  • 1
    BATHS
  • 1
    1/2 BATHS
  • 983
    SQFT
  • $432
    $/SQFT
Neighborhood:
Type:
Condo
Built:
1974
County:

School Information

Elementary School:
Middle School:
High School:

Description

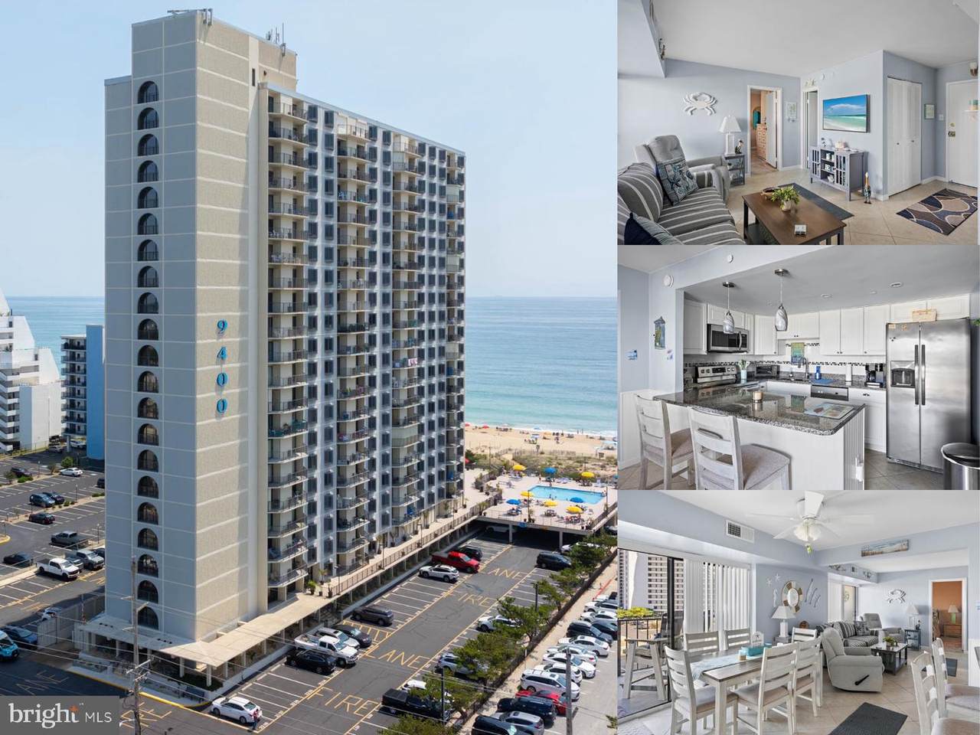
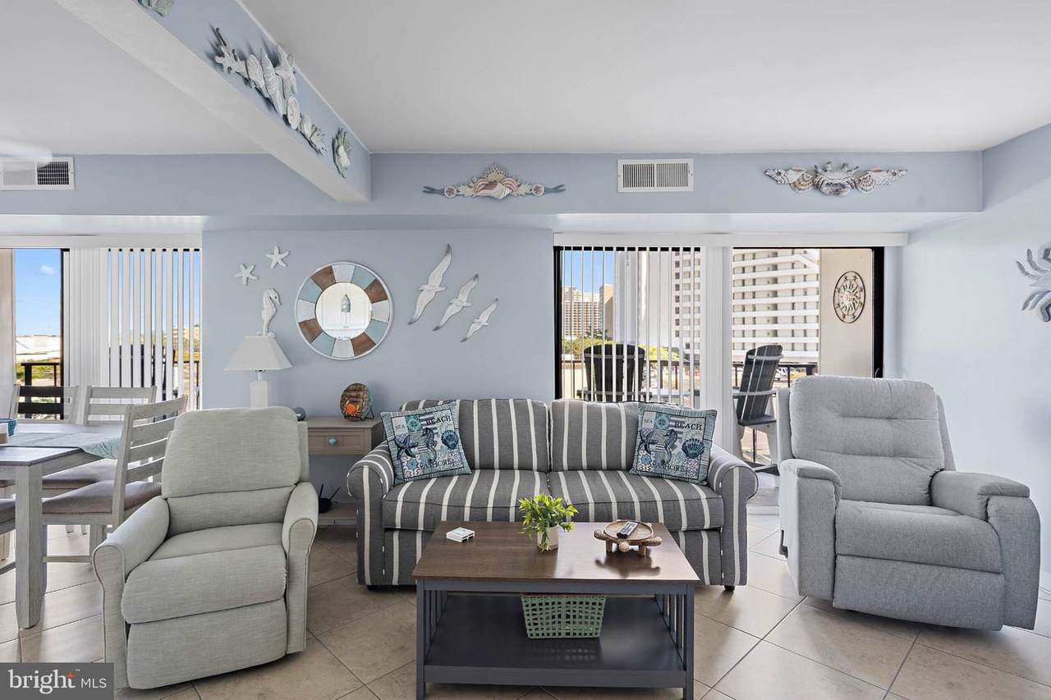
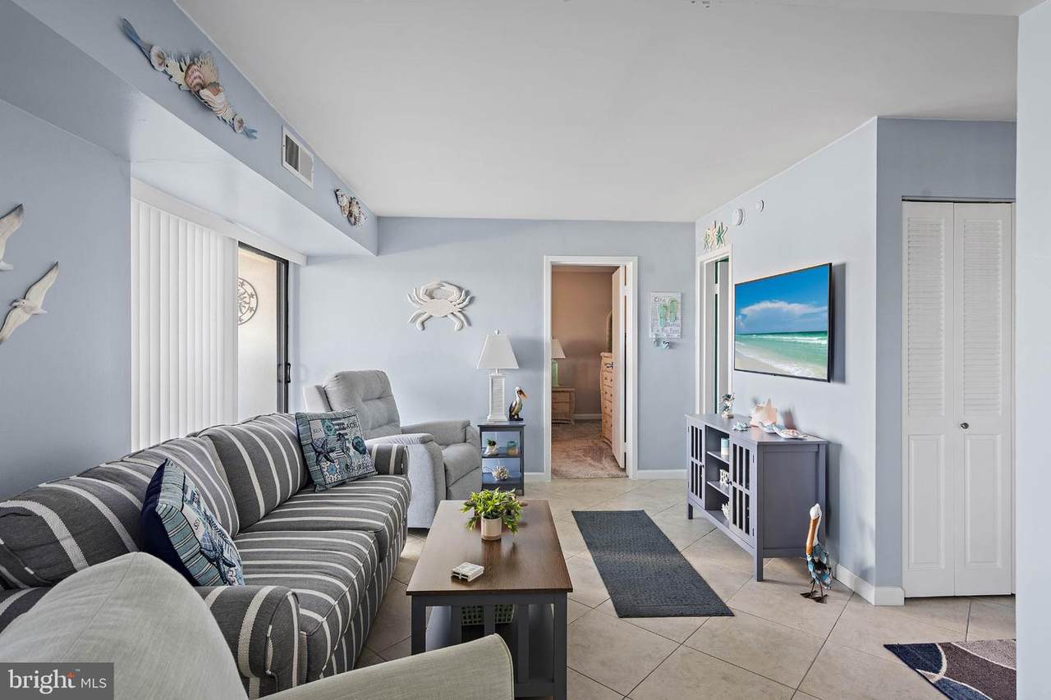
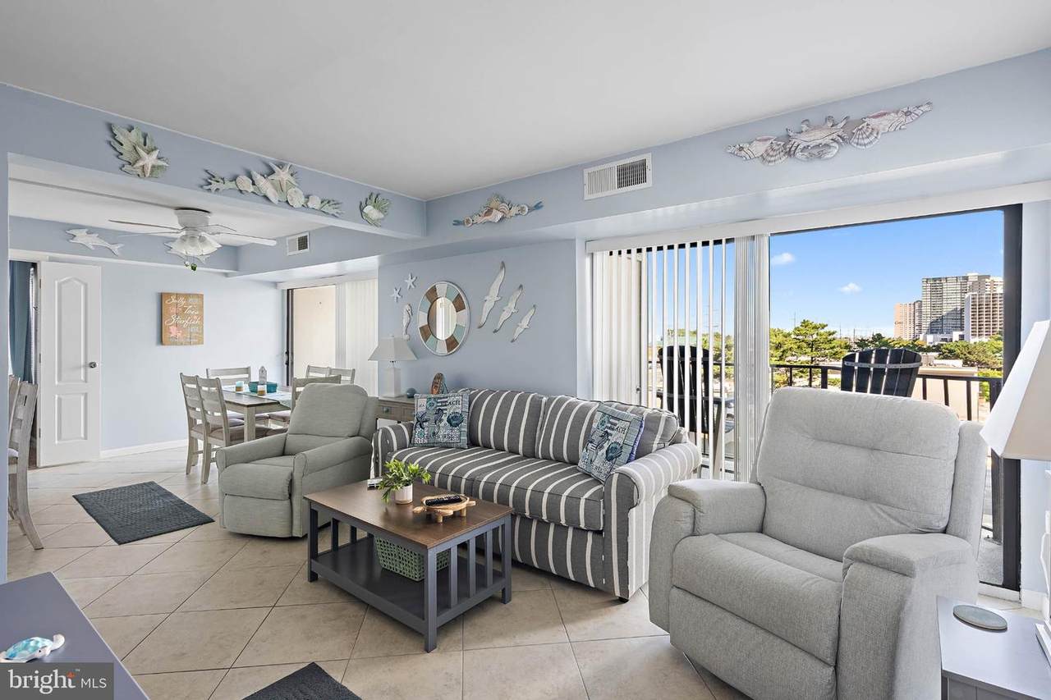
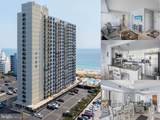
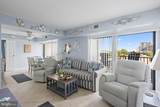
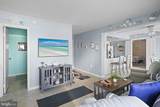
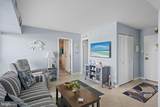
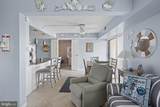
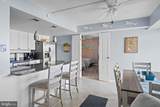
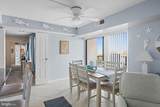
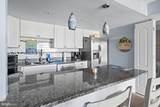
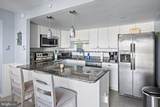
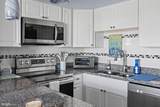
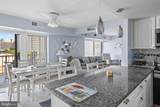
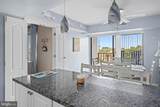
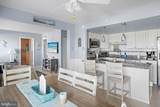
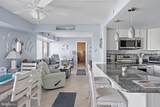
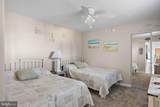
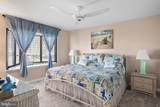
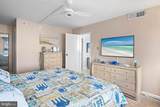
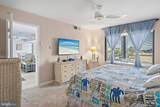
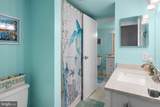
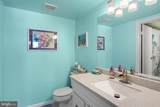
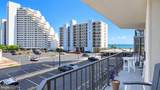
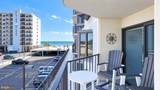
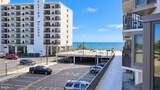
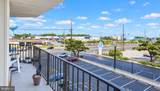
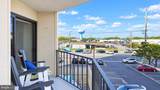
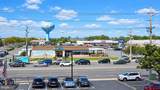
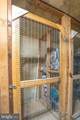
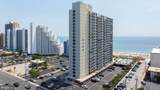
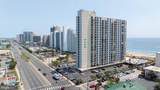
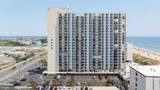
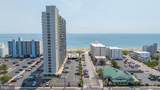
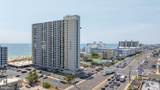
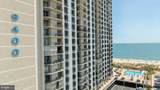
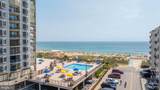
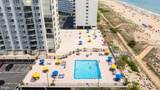
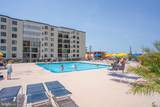
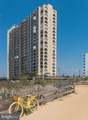
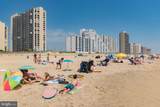
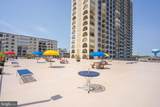
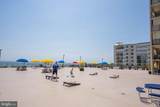
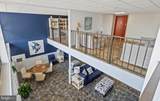
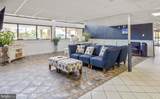
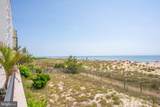
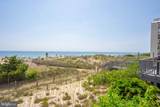
Furnished 2-bedroom, 1.5-bath third-floor coastal condo in 9400 Ocean Highway Condominium offers ocean and bay views, a private balcony, reserved parking, and an inviting open floor plan in a Midtown Ocean City high-rise. Maintained in excellent condition, this 983-square-foot residence combines furnished convenience with a well-planned split-bedroom layout that places the main living spaces at the center of the home. The kitchen, dining area, and living room flow naturally together, with ceramic tile flooring creating a cohesive feel and balcony access from both the living and dining areas extending the space outdoors for morning coffee, evening relaxation, and time spent taking in the coastal setting. The kitchen anchors the living area with granite countertops, stainless steel appliances, a breakfast bar, double sink, recessed and pendant lighting, and under-cabinet lighting that adds both function and ambiance. The primary bedroom is positioned separately from the second bedroom and features carpet, a ceiling fan, bay/bow window, and an attached bath with ceramic tile flooring, granite countertop, and tub/shower combination. Across the residence, the second bedroom offers carpet and a ceiling fan, while the centrally located half bath adds everyday convenience. Additional features include reserved parking and private storage on the ground floor, providing valuable space for beach gear and other seasonal items. Beyond the condo, the building enhances the beach experience with a huge oceanfront pool deck, exercise room, party room, lobby desk, three elevators, and a secured main entrance. With ocean and bay views, furnished interiors, private balcony access, reserved parking, dedicated storage, and a functional split-bedroom design, this Midtown Ocean City condo brings together the comfort, convenience, and amenities that make coastal living easy to enjoy.

Monthly Payment Calculator


©2026 Bright MLS, All Rights Reserved. IDX information is provided exclusively for consumers' personal, non-commercial use and may not be used for any purpose other than to identify prospective properties consumers may be interested in purchasing. Some properties which appear for sale may no longer be available because they are for instance, under contract, sold, or are no longer being offered for sale. Information is deemed reliable but is not guaranteed accurate by the MLS or The Rhonda Frick Team | Long & Foster Real Estate. Some real estate firms do not participate in IDX and their listings do not appear on this website. Some properties listed with participating firms do not appear on this website at the request of the seller. Data last updated: 2026-10-06T23:52:24.737.
www.rhondafrick.com/homes/181157258
Print Image

9400 Coastal Highway , #301 OCEAN CITY, MD 21842

  • Price: $425,000
  • Status: Active
  • On Site: 23 Days
  • Updated: 43 min ago
  • ID#: MDWO2041316
2
Beds
1
Baths
1
½ Baths
N/A
Acres
983
SQFT
$432
$/SQFT
1974
Built
Neighborhood:
None Available
County:
Worcester
Area:
Oceanfront Indirect View (81)
Elementary School:
Ocean City
Middle School:
Stephen Decatur
High School:
Stephen Decatur
School District:
Worcester County Public Schools
Property Description
Furnished 2-bedroom, 1.5-bath third-floor coastal condo in 9400 Ocean Highway Condominium offers ocean and bay views, a private balcony, reserved parking, and an inviting open floor plan in a Midtown Ocean City high-rise. Maintained in excellent condition, this 983-square-foot residence combines furnished convenience with a well-planned split-bedroom layout that places the main living spaces at the center of the home. The kitchen, dining area, and living room flow naturally together, with ceramic tile flooring creating a cohesive feel and balcony access from both the living and dining areas extending the space outdoors for morning coffee, evening relaxation, and time spent taking in the coastal setting. The kitchen anchors the living area with granite countertops, stainless steel appliances, a breakfast bar, double sink, recessed and pendant lighting, and under-cabinet lighting that adds both function and ambiance. The primary bedroom is positioned separately from the second bedroom and features carpet, a ceiling fan, bay/bow window, and an attached bath with ceramic tile flooring, granite countertop, and tub/shower combination. Across the residence, the second bedroom offers carpet and a ceiling fan, while the centrally located half bath adds everyday convenience. Additional features include reserved parking and private storage on the ground floor, providing valuable space for beach gear and other seasonal items. Beyond the condo, the building enhances the beach experience with a huge oceanfront pool deck, exercise room, party room, lobby desk, three elevators, and a secured main entrance. With ocean and bay views, furnished interiors, private balcony access, reserved parking, dedicated storage, and a functional split-bedroom design, this Midtown Ocean City condo brings together the comfort, convenience, and amenities that make coastal living easy to enjoy.
Exterior Features

Architectural Style CoastalUnit/Flat Assigned Parking Spaces 2 Construction Materials MasonryBlockConcrete Docks 0 Door Features Sliding Glass Exterior Features Exterior LightingFlood LightsOutside ShowerSidewalksStreet Lights Garage YN No Location Type Oceanside Number Of Community Docks 0 Other Equipment None Other Structures None Parking Features AssignedFreePaved Parking Parking Types Parking Lot Patio And Porch Features Balcony Pool Yes - Community Property Condition Excellent Road Responsibility City/County Road Surface Type Black TopPaved Roof AsphaltFlat Unit Building Type Hi-Rise 9+ Floors View BayCityOceanPanoramicWater Water Access Features Public Access Water Access YN Yes Water Body Name Atlantic Water Body Type Ocean Water View YN Yes Waterfront Features Sandy Beach Waterfront YN Yes

Interior Features

Above Grade Fin SQFT 983 Above Grade Unfinished Area 0 Appliances Built-In MicrowaveDishwasherDisposalIcemakerOven - Self CleaningOven/Range - ElectricRange HoodRefrigeratorWater HeaterIntercomStainless Steel AppliancesExhaust Fan Basement YN No Below Grade Finished Area 0 Below Grade Unfinished Area 0 Cooling Central A/CCeiling Fan(s) Exclusions Personal itemsfamily photos. Fireplace YN No Flooring CarpetCeramic Tile Furnished Yes Heating Forced Air Heating YN Yes Inclusions All furnishings convey with no monetary value Interior Features Floor Plan - OpenCeiling Fan(s)Window TreatmentsCarpetSprinkler SystemIntercomBathroom - Tub ShowerBreakfast AreaCombination Kitchen/DiningCombination Dining/LivingDining AreaEntry Level BedroomUpgraded CountertopsRecessed LightingPrimary Bath(s)Kitchen - GourmetKitchen - Eat-In Laundry Type CommonShared Levels 1 Main Level Bedrooms 2 Pets Allowed Cats OKDogs OK Room List Living RoomDining RoomPrimary BedroomBedroom 2KitchenFoyerPrimary BathroomHalf Bath Security Features 24 hour securityDesk in LobbyExterior CamerasFire Detection SystemIntercomMain Entrance LockSmoke DetectorSprinkler System - Indoor Spa YN No Unit Floors 1 Walls Ceilings Dry Wall

Property Features

Acceptable Financing CashConventional Accessibility Features Level Entry - MainElevator Association Amenities BeachCableCommon GroundsElevatorExercise RoomExtra StorageFitness CenterLaundry FacilitiesParty RoomPool - OutdoorStorage BinSwimming Pool Association Fee Includes Cable TVCommon Area MaintenanceExt Bldg MaintManagementPool(s)Reserve FundsTrashInsuranceRecreation FacilitySnow RemovalWater Association Fee2 1742.50 Association Fee2 Frequency Quarterly Association YN No Central Air YN Yes Common Walls 2+ Common Walls Condo YN Yes Cooling Fuel Electric Elevators 3 Entry Level 3 Federal Flood Zone VE Federal Flood Zone YN Yes Foundation Details Permanent Heating Fuel Electric Historic YN No Horse YN No Hot Water Electric Lease Considered YN No Municipality Ocean City Navigable Water YN Y New Construction YN No Number Of Units Total 164 Original MLSNumber 805380258666 Ownership Interest Condominium Pets Allowed YN Yes Sale Type Standard Senior Community YN No Sewer Public Sewer Structure Design Type Unit/Flat/Apartment Tax Annual Amount 4631.00 Tax Lot 301 Transportation Bus Stop less than 1 mile Utilities Electric AvailableSewer AvailableWater AvailableCable TVPhone Available Vacation Rental YN No Water Source Public Window Features Bay/BowDouble PaneScreens Zoning R-3

Listing courtesy of Coldwell Banker Realty: .


©2026 Bright MLS, All Rights Reserved. IDX information is provided exclusively for consumers' personal, non-commercial use and may not be used for any purpose other than to identify prospective properties consumers may be interested in purchasing. Some properties which appear for sale may no longer be available because they are for instance, under contract, sold, or are no longer being offered for sale. Information is deemed reliable but is not guaranteed accurate by the MLS or The Rhonda Frick Team | Long & Foster Real Estate. Some real estate firms do not participate in IDX and their listings do not appear on this website. Some properties listed with participating firms do not appear on this website at the request of the seller. Data last updated: 2026-10-06T23:52:24.737.
 
https://bt-photos.global.ssl.fastly.net/brightmls/1280_boomver_2_805380258666-2.jpg https://bt-photos.global.ssl.fastly.net/brightmls/1280_boomver_2_805380258666-2.jpg https://bt-photos.global.ssl.fastly.net/brightmls/1280_boomver_2_805380258666-2.jpg
Logo
The Rhonda Frick Team | Long & Foster Real Estate
33298 Coastal Hwy
Bethany Beach DE, 19930